Replacing the roof on a manufactured home is one of the most critical maintenance tasks you can undertake. Many older mobile homes suffer from leaks due to deteriorating rubber or asphalt shingles that simply weren’t designed to last decades. If you are tired of patching leaks every spring, learning how to install a metal roof on a mobile home can be the permanent solution you need. This guide will walk you through the process with clarity, safety, and precision.
Why Choose Metal for Your Mobile Home?
Before diving into the tools and screws, it is vital to understand why metal is superior for manufactured housing. Unlike site-built homes, mobile homes have unique structural considerations. They are lighter, and their frames are designed to flex slightly during transport and settling.
Traditional asphalt shingles add significant weight and can crack when the home shifts. Metal roofing, particularly aluminum or light-gauge steel, is incredibly lightweight—often weighing less than 1.5 pounds per square foot. This reduces stress on the trusses while providing a lifespan of 40 to 70 years. According to industry data, metal roofs reflect solar radiant heat, which can reduce cooling costs by 10–25%, a massive benefit for mobile homes that often struggle with insulation efficiency.
Can You Put a Metal Roof Over an Existing Mobile Home Roof?
This is the most common question homeowners ask. The short answer is: It depends, but usually no.
While “roof-over” methods are popular for site-built houses, mobile homes present specific risks. Most manufactured homes built before 1980 have low-slope roofs (sometimes as low as 1:12 pitch). Metal roofing generally requires a minimum pitch of 3:12 for water to shed properly without specialized sealing systems.
Furthermore, adding a second layer traps moisture between the old and new roofs. In a mobile home, where ventilation is already a challenge, this trapped humidity can rot the wooden decking and corrode the steel frame beneath. For long-term integrity, it is highly recommended to remove the old roofing material down to the deck. This allows you to inspect the structural integrity of the plywood or OSB sheathing and repair any soft spots caused by previous leaks.
Essential Tools and Materials Checklist
Preparation is half the battle. Having the right tools prevents mid-project delays and ensures a professional finish. Do not skimp on quality here; your roof is your primary defense against the elements.
Required Tools:
- Drill/Impact Driver: With a clutch setting to prevent over-driving screws.
- Metal Snips or Electric Shear: For cutting panels to size. Avoid abrasive saws if possible, as they create hot edges that burn off galvanization.
- Chalk Line: For ensuring straight panel alignment.
- Safety Gear: Harness, non-slip boots, gloves, and eye protection. Never work on a roof alone.
- Sealant Gun: For applying butyl tape and urethane sealant.
Materials Needed:
- Metal Panels: Standing seam or corrugated panels (Aluminum is best for coastal areas; Galvalume steel is cost-effective for inland).
- Screws: Self-tapping metal roofing screws with EPDM washers. Ensure they are long enough to penetrate the purlins or rafters, not just the decking.
- Closure Strips: Foam strips that fit under the ribs of the metal to block wind and pests.
- Trim Pieces: Eave trim, gable trim, and ridge caps.
- Underlayment: A synthetic, breathable roof underlayment is superior to felt paper for moisture management.
Step-by-Step Installation Guide
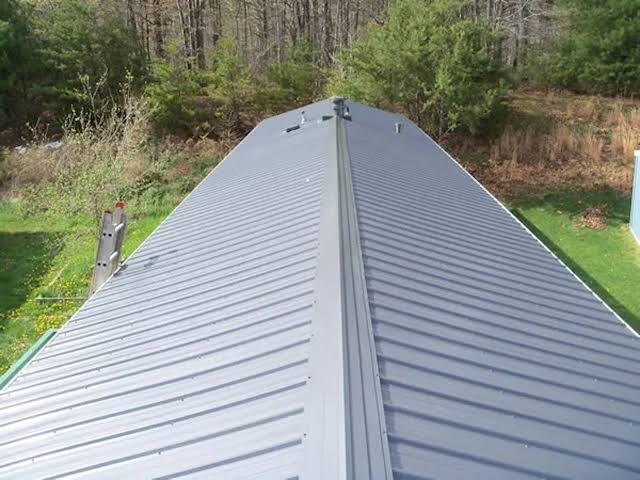
Installing a metal roof requires precision. Follow these steps methodically to ensure a watertight seal.
Step 1: Remove Old Roofing and Inspect Decking
Strip away all existing shingles, rubber membranes, or vent pipes. Once exposed, inspect the wood decking. Any board that feels soft or shows signs of rot must be replaced. Use exterior-grade plywood of the same thickness as the existing deck. Nail it securely to the rafters.
Step 2: Install Drip Edge and Underlayment
Start at the eaves (the bottom edge). Install a metal drip edge along the eaves to direct water away from the fascia. Next, roll out your synthetic underlayment. Start from the bottom and work your way up, overlapping each row by at least 6 inches. Secure it with roofing nails or staples every 12–18 inches. This layer acts as a secondary barrier against wind-driven rain.
Step 3: Install Closure Strips and Eave Trim
If you are using corrugated or ribbed panels, install foam closure strips along the eave. These fill the gaps between the metal ribs and the roof deck, preventing birds, insects, and wind from entering. Snap the eave trim over the closure strip and secure it with screws every 12 inches.
Step 4: Lay the First Panel
This is the most critical step. If the first panel is crooked, the entire roof will be crooked. Measure carefully to ensure the panel overhangs the drip edge by about 1–2 inches. Use a chalk line to mark your screw lines. Drill pilot holes if necessary, then drive your screws through the flat part of the panel (not the high rib, unless specified by the manufacturer) into the structural framing below.
Pro Tip: Do not overtighten screws. The EPDM washer should compress slightly to form a seal, but if you crush it, it will fail. Stop when you feel resistance.
Step 5: Install Subsequent Panels
Overlap the next panel according to the manufacturer’s specifications (usually one rib overlap). Check alignment every three panels. Consistency is key. Continue this process until you reach the opposite side of the roof.
Step 6: Add Ridge Cap and Flashing
Once the field panels are complete, install the ridge cap along the peak of the roof. Apply a bead of urethane sealant under the ridge cap before screwing it down. This prevents water from penetrating the highest point of your roof. Install gable trim on the sides to finish the edges cleanly.
For detailed standards on roofing materials and safety, you can refer to general construction guidelines provided by Wikipedia.
Cost Breakdown: DIY vs. Professional
Understanding the financial aspect helps you plan better. Here is a realistic comparison for a standard 1,500 sq. ft. mobile home.
| Item | DIY Cost Estimate | Professional Cost Estimate |
|---|---|---|
| Materials | $3,000 – $5,000 | $3,000 – $5,000 |
| Labor | $0 (Your time) | $4,000 – $7,000 |
| Disposal Fees | $100 – $300 | Included |
| Total | $3,100 – $5,300 | $7,000 – $12,000 |
Note: Prices vary by region and metal type. Aluminum is typically 20% more expensive than steel but offers better corrosion resistance.
Common Mistakes to Avoid
Even experienced DIYers make errors. Here are the top pitfalls to watch out for:
- Walking on the Ribs: Never step on the high ribs of the metal panels. Always step on the flat areas where the screws are located, or use a plank to distribute your weight. Stepping on ribs can dent the metal and break the seal.
- Ignoring Thermal Expansion: Metal expands and contracts with temperature changes. If you screw panels too tightly without allowing for slight movement, the oil-canning effect (popping noises) may occur, and screws can back out over time.
- Mixing Metals: Do not use copper flashing with aluminum or steel roofing. The galvanic reaction will cause rapid corrosion. Stick to compatible metals or use isolated barriers.
Frequently Asked Questions (FAQ)
1. What is the best type of metal for a mobile home roof?
Aluminum is often the best choice for mobile homes. It is lightweight, rust-proof, and easy to cut. However, Galvalume steel is a strong, cost-effective alternative if you live in an area without salt air. Avoid heavy copper or zinc unless you have verified your home’s structural capacity.
2. Do I need a permit to install a metal roof on my mobile home?
In most jurisdictions, yes. Roofing is considered a structural change. Check with your local county building department. Additionally, if you live in a mobile home park, you must get approval from the park management, as they often have aesthetic guidelines.
3. How long does it take to install a metal roof on a mobile home?
For a DIY team of two people, expect the project to take 3 to 5 days. This includes removal of the old roof, repairs, and installation. Professionals can typically complete the job in 1–2 days.
4. Will a metal roof make my mobile home hotter?
No, actually the opposite. Metal roofs reflect solar radiation. When installed with proper ventilation and an air gap (if using standing seam), they can significantly keep your home cooler in summer compared to dark asphalt shingles that absorb heat.
5. Can I install solar panels on a metal mobile home roof?
Yes, and it is easier than on shingle roofs. You can use clamps that attach directly to the metal seams without drilling holes, preserving the warranty and waterproofing of your roof. Ensure your roof structure can support the additional load.
Conclusion
Learning how to install a metal roof on a mobile home is a rewarding project that adds value, durability, and peace of mind to your living space. By removing the old material, preparing the deck correctly, and following precise installation steps, you can achieve a professional-grade result. Remember, safety is paramount—never rush the process, and always double-check your measurements.
If you found this guide helpful, please share it on social media to help other mobile homeowners tackle their renovation projects with confidence. Have questions or tips of your own? Leave a comment below!
Leave a Reply