Adding a covered space to your home is one of the most rewarding upgrades you can make. It extends your living area, protects your furniture from the elements, and significantly boosts curb appeal. However, before you buy lumber or hire a contractor, you are likely asking the critical question: Do You Need A Permit To Build A Porch Roof?
The short answer is: Yes, in most cases, you do. But the specifics depend heavily on where you live and how you build it. Navigating local bureaucracy can feel overwhelming, but understanding the rules now saves you from costly fines or having to tear down your hard work later. This guide will walk you through everything you need to know about permits, safety standards, and the step-by-step process to ensure your project is compliant and safe.
Why Most Porch Roofs Require a Building Permit
Many homeowners assume that because a porch roof is an “add-on” rather than a full room addition, it might slip under the regulatory radar. This is a dangerous misconception. Local building departments exist to ensure public safety, structural integrity, and adherence to zoning laws.
When you ask, “Do You Need A Permit To Build A Porch Roof,” you are essentially asking if your local government needs to verify that your structure won’t collapse, catch fire easily, or violate neighborhood aesthetics.
The Safety Factor
A porch roof must withstand wind loads, snow loads, and its own weight. If attached incorrectly to your main house, it can compromise the existing structure’s integrity. Permits ensure that a professional inspector reviews your plans to confirm they meet the International Residential Code (IRC), which serves as the baseline for most US jurisdictions.
Zoning and Setbacks
Beyond safety, permits address zoning. Your property likely has “setback” requirements—minimum distances your structure must be from property lines, sidewalks, or other buildings. A permit process verifies that your new roof doesn’t encroach on your neighbor’s space or block required easements.
Factors That Determine Permit Requirements
While the general rule is “yes,” there are nuances. Here are the primary variables that influence whether you need a permit:
1. Attachment to the Main Structure
- Attached Roofs: If the porch roof connects directly to your house’s framing, a permit is almost always required. This involves modifying the existing structure, which carries higher liability.
- Detached Structures: If you are building a standalone pavilion or gazebo not touching the house, some jurisdictions may have different rules, though permits are still common for structures over a certain square footage.
2. Size and Square Footage
Many municipalities have a threshold for “minor structures.” For example:
- Under 100 sq. ft.: Some areas may exempt small, detached structures from permits.
- Over 100–200 sq. ft.: Most areas require full permitting.
- Note: Even if a permit isn’t required for size, electrical or plumbing work within the porch usually triggers a separate permit requirement.
3. Local Jurisdiction Rules
Building codes are hyper-local. What applies in rural Texas may differ vastly from suburban New York.
- Urban Areas: Typically stricter due to density and fire codes.
- Rural Areas: May be more lenient but still enforce basic safety standards.
Risks of Building Without a Permit
Skipping the permit process might seem like a way to save time and money ($50–$500 typically), but the long-term risks far outweigh the initial savings.
| Risk Category | Consequence |
|---|---|
| Financial Penalties | Fines can range from double the permit fee to thousands of dollars. |
| Forced Removal | The city can issue a stop-work order and require you to demolish the structure at your own expense. |
| Insurance Issues | If the roof collapses or causes damage, your homeowner’s insurance may deny the claim because the work was unpermitted. |
| Resale Problems | During a home sale, unpermitted work can fail inspection, lowering your home’s value or killing the deal entirely. |
Expert Insight: “Unpermitted additions are the number one cause of delayed closings in real estate transactions. Always check with your local building department first.” – National Association of Realtors Guidelines
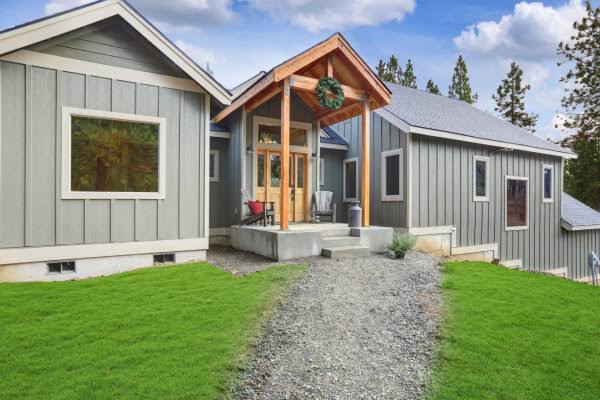
Step-by-Step Guide to Getting Your Permit
If you’ve determined that you do need a permit to build a porch roof, here is how to navigate the process smoothly.
Step 1: Contact Your Local Building Department
Visit your city or county website. Look for the “Building & Safety” or “Permit Center” section. You can often find application forms online. If unsure, call them directly. Ask specifically: “What are the requirements for a residential attached porch roof permit?”
Step 2: Prepare Your Plans
You don’t always need an architect, but you do need detailed drawings. These should include:
- Site Plan: Showing where the porch sits on your property relative to boundary lines.
- Framing Plan: Detailing beam sizes, post spacing, and connection methods.
- Foundation Plan: Showing footings and concrete specs.
Tip: Many big-box hardware stores offer pre-approved plan sets for standard porch roofs that are already code-compliant.
Step 3: Submit the Application
Submit your drawings along with the application fee. Fees vary by location but generally range from $50 to $300 for simple residential projects. Some areas charge based on the projected cost of construction.
Step 4: Wait for Review
The building department will review your plans for code compliance. This can take anywhere from 2 days to 4 weeks. They may request revisions if your calculations for snow load or wind resistance are insufficient.
Step 5: Schedule Inspections
Once approved, you will receive a permit card to display on-site. You must schedule inspections at key stages:
- Footing Inspection: Before pouring concrete.
- Framing Inspection: After the structure is up but before roofing material is applied.
- Final Inspection: When the project is complete.
Common Questions About Porch Roof Permits
1. Can I build a porch roof myself without a permit?
In very rare cases, minor repairs might not need a permit, but new construction almost always does. Even if you are doing the labor yourself (DIY), you are still responsible for obtaining the permit and passing inspections. Some cities require licensed contractors for electrical or structural work, so check local labor laws too.
2. How much does a porch roof permit cost?
Costs vary widely. In small towns, it might be $50–$100. In larger cities like Los Angeles or New York, fees can exceed $500 due to additional plan review charges. Always budget for this in your initial project estimate.
3. What happens if I get caught building without a permit?
You will likely receive a “Notice of Violation.” You may be forced to stop work immediately. To resolve it, you might have to pay a penalty fee (often 2x the original permit cost) and expose parts of the structure for inspection. In worst-case scenarios, you must dismantle the roof.
4. Do I need a permit for a simple awning?
Retractable fabric awnings that are not permanently fixed to the foundation often do not require building permits. However, if you are installing a permanent metal or wood structure with posts and a solid roof, it is considered a building improvement and requires a permit.
5. How long does the permit process take?
For straightforward residential projects, expect 1–3 weeks. Complex designs or busy municipal departments can extend this to 6–8 weeks. Start this process before you buy materials to avoid storage issues and project delays.
Conclusion
So, do you need a permit to build a porch roof? For the vast majority of homeowners in the US, the answer is a definitive yes. While it adds a step to your project timeline, it provides peace of mind, ensures safety, and protects your investment.
Building a porch roof is a significant improvement that enhances your lifestyle. By following the proper legal channels, you ensure that your new outdoor space is safe, durable, and fully recognized by future buyers. Don’t let the paperwork intimidate you; view it as a quality control check for your home.
Found this guide helpful? Share it with your friends on Facebook or Pinterest who are planning their own home improvements! Let’s help everyone build safely and smartly.
Leave a Reply