Tag: Mobile Home Roofing

  • Can You Put A Metal Roof On A Mobile Home?

    Can You Put A Metal Roof On A Mobile Home?

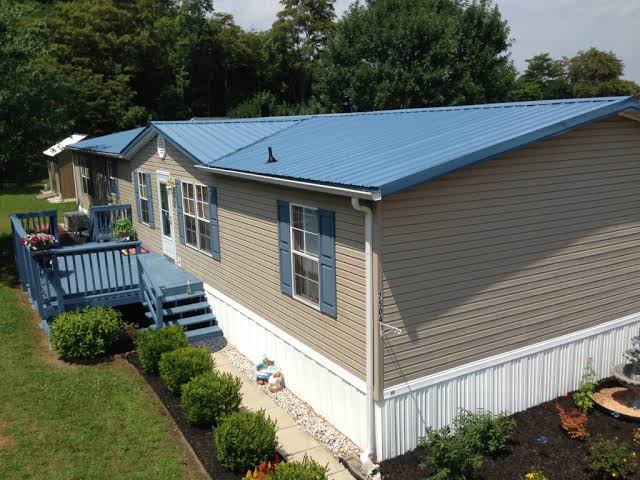
    Have you noticed your current shingle roof leaking or deteriorating faster than expected? Many manufactured housing owners face this dilemma, leading them to ask: Can you put a metal roof on a mobile home? The short answer is yes, and it is often one of the smartest investments you can make for your property’s longevity and energy efficiency.

    Unlike traditional site-built houses, mobile homes have unique structural considerations. However, with the right approach, a metal roof can transform your living space, offering superior protection against harsh weather while significantly boosting curb appeal. In this guide, we will break down everything you need to know, from structural integrity to cost analysis, ensuring you make an informed decision.

    Is It Structurally Safe to Install Metal on a Mobile Home?

    The primary concern for any homeowner considering this upgrade is safety. Mobile homes, also known as manufactured homes, are built on a steel chassis and designed to be lightweight. This leads many to worry that the added weight of metal panels might overwhelm the structure.

    Fortunately, modern standing-seam metal roofing is surprisingly lightweight. In fact, it often weighs less than traditional asphalt shingles. A typical square (100 square feet) of asphalt shingles can weigh between 200 to 350 pounds, whereas a square of metal roofing typically weighs only 50 to 150 pounds, depending on the gauge and type.

    However, “lightweight” does not mean “no preparation needed.” Before installation, a professional must inspect the existing roof trusses and decking. Older mobile homes may have weakened wood due to moisture intrusion. If the underlying structure is compromised, it must be repaired before any new roofing material is applied. According to general construction standards, the roof must be able to support not just the static weight of the metal, but also dynamic loads like snow and wind uplift.

    For peace of mind, always consult with a structural engineer or a certified roofing contractor who specializes in manufactured housing. They can verify that your specific home model can handle the transition without requiring extensive reinforcement.

    What Are the Benefits of Choosing Metal Over Shingles?

    Why are so many mobile home owners making the switch? The advantages go beyond just aesthetics. Here is a breakdown of why metal is becoming the preferred choice for manufactured homes.

    1. Exceptional Durability and Lifespan

    Asphalt shingles on mobile homes often last only 10–15 years due to the flexible nature of the structure and exposure to elements. In contrast, a properly installed metal roof can last 40 to 70 years. It resists cracking, shrinking, and eroding, making it ideal for long-term residency.

    2. Energy Efficiency

    Mobile homes are notorious for poor insulation. Metal roofs reflect solar radiant heat, which can reduce cooling costs by 10–25%. This is particularly beneficial in hotter climates where air conditioning bills can skyrocket during summer months.

    3. Weather Resistance

    Manufactured homes are often located in areas prone to high winds or heavy rain. Metal roofing systems, especially those with standing seams, offer superior resistance to wind uplift (often rated for winds up to 140 mph) and shed snow and rain effectively, preventing water pooling and leaks.

    4. Low Maintenance

    Unlike shingles that require periodic inspection for missing granules or curling edges, metal roofs require minimal maintenance. An occasional rinse with a garden hose is usually sufficient to keep them looking new.

    Metal Roof vs. Asphalt Shingles: A Quick Comparison

    To help you visualize the differences, here is a comparative table of the two most common roofing materials for mobile homes.

    FeatureMetal RoofingAsphalt Shingles
    Lifespan40–70+ Years10–20 Years
    WeightLight (50–150 lbs/sq)Heavy (200–350 lbs/sq)
    Cost (Initial)Higher ($9–$14 per sq. ft.)Lower ($3–$5 per sq. ft.)
    MaintenanceVery LowModerate to High
    Energy EfficiencyHigh (Reflective)Low (Absorbs Heat)
    Resale ValueIncreases SignificantlyMinimal Impact

    Note: Costs are estimates and vary by region and material quality.
    Can You Put A Metal Roof On A Mobile Home

    How Much Does It Cost to Put a Metal Roof on a Mobile Home?

    Budgeting is a critical part of the decision-making process. While the upfront cost of metal roofing is higher than asphalt, the long-term savings often justify the investment.

    On average, installing a metal roof on a single-wide mobile home (approximately 1,000–1,200 square feet) can range from $9,000 to $14,000. For a double-wide home (1,500–2,000 square feet), expect to pay between $13,500 and $28,000.

    Several factors influence this price:

    • Material Type: Galvanized steel is more affordable, while aluminum or copper commands a premium.
    • Roof Complexity: A simple gable roof is cheaper to install than a hip roof with multiple valleys.
    • Removal of Old Roof: If the existing shingles must be torn off, add $1,000–$3,000 to the total cost.
    • Labor Rates: Prices vary significantly by location and contractor availability.

    Despite the higher initial price tag, consider the Return on Investment (ROI). A metal roof can increase your home’s resale value and eliminate the need for replacement every 15 years. Over a 30-year period, you might replace asphalt shingles twice, whereas the metal roof remains intact.

    Step-by-Step Installation Guide

    If you are hiring a professional, understanding the process helps you monitor quality. If you are a skilled DIYer, these steps outline the general procedure. Note: Always check local building codes and warranty requirements before proceeding.

    1. Inspection and Permitting: Obtain necessary permits from your local municipality. Inspect the existing roof deck for rot or damage. Replace any compromised plywood or OSB sheathing.
    2. Preparation of the Surface: Clean the existing roof thoroughly. If installing over existing shingles (check local codes first), ensure they are flat and secure. Install a high-quality synthetic underlayment to provide a secondary water barrier.
    3. Installing Drip Edge and Flashing: Attach drip edges along the eaves and rakes. Install step flashing around any chimneys, vents, or skylights. This is crucial for preventing leaks.
    4. Panel Installation: Start at the bottom edge of the roof. Align the first metal panel carefully, ensuring it overhangs the drip edge by about 1–2 inches. Secure panels using screws with rubber washers to prevent water intrusion.
    5. Seaming and Overlapping: Overlap subsequent panels according to the manufacturer’s specifications (usually 1–2 inches). Use sealant tape or butyl rubber between laps for extra waterproofing.
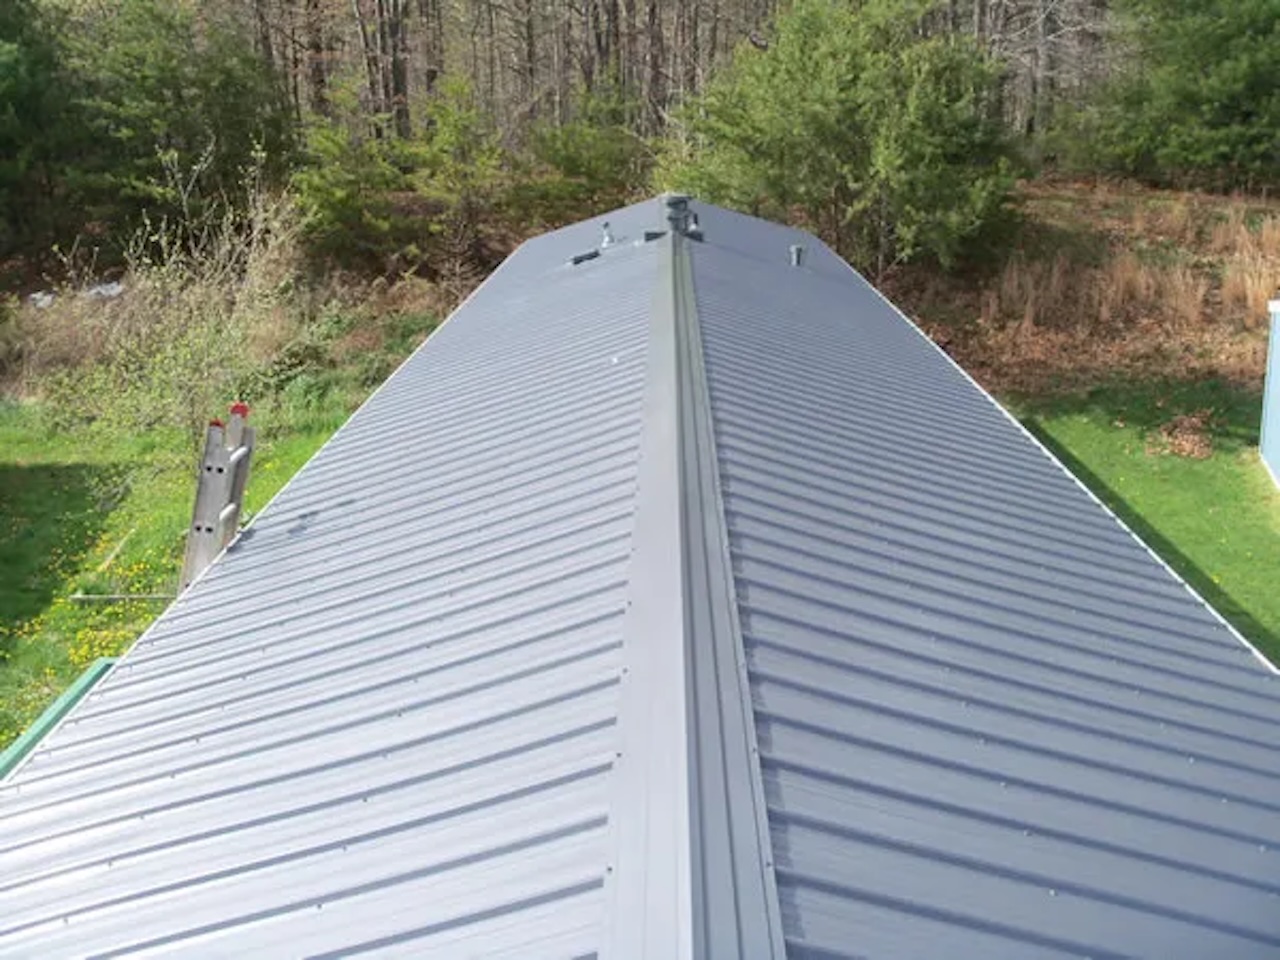
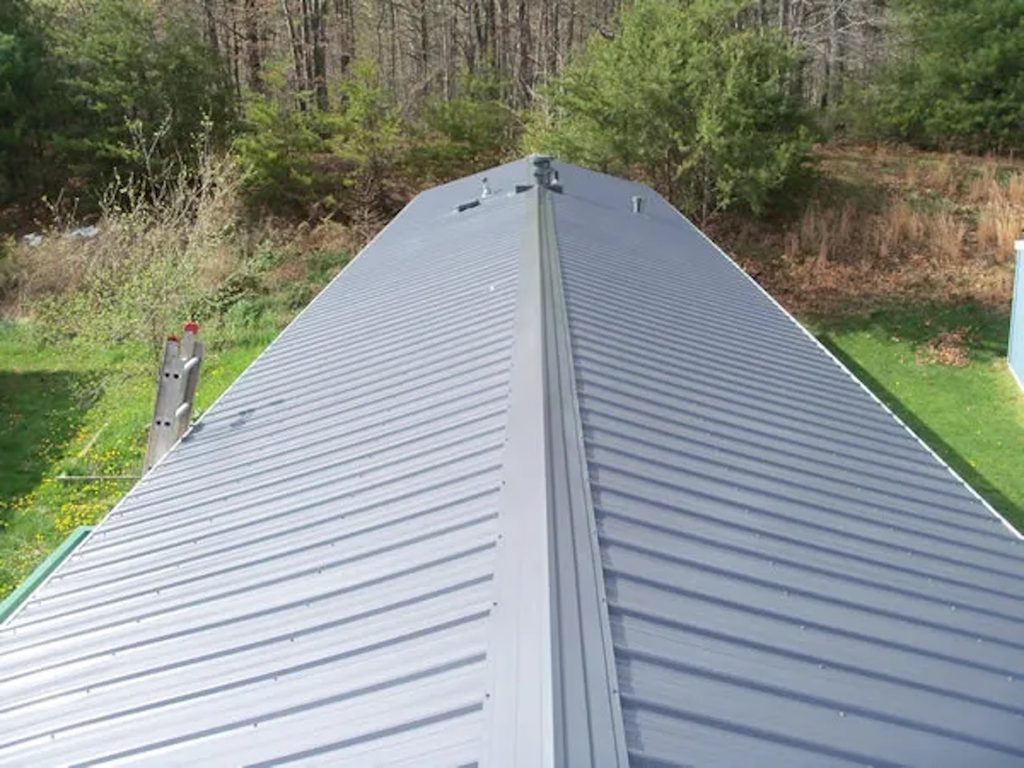
    6. Ridge Cap Installation: Once all field panels are in place, install the ridge cap along the peak of the roof. This covers the gap between the two sides and allows for ventilation if using a vented ridge system.
    7. Final Inspection: Check all screws for tightness. Ensure no metal shavings are left on the roof, as they can rust and stain the finish.

    For more detailed technical specifications on roofing materials, you can refer to resources like Wikipedia’s entry on Metal Roofing to understand the different alloys and coatings available.

    Frequently Asked Questions (FAQ)

    1. Do I need to remove my old shingles before installing metal?

    Not always. Many metal roofs can be installed directly over existing asphalt shingles, provided the old roof is in good condition and local building codes allow it. This saves on disposal costs and labor. However, if the old roof is uneven or damaged, removal is recommended to ensure a flat, stable surface.

    2. Will a metal roof make my mobile home hotter in the summer?

    No, quite the opposite. Metal roofs reflect solar radiation rather than absorbing it. When paired with proper attic ventilation and insulation, a metal roof can keep your home cooler than traditional shingles, reducing air conditioning loads.

    3. Is it noisy when it rains on a metal roof?

    This is a common myth. Modern metal roofing is installed over solid sheathing and underlayment, which acts as a sound buffer. Most homeowners report that the noise level is comparable to, or even quieter than, asphalt shingles during rainstorms.

    4. Can I walk on a metal roof for maintenance?

    Yes, but with caution. You should wear soft-soled shoes and walk on the lower parts of the panels where they are supported by the decking. Avoid walking on the ribs or high points, as this can dent the metal. Always use proper safety harnesses if the pitch is steep.

    5. What is the best type of metal for a mobile home?

    Galvalume (a zinc-aluminum coated steel) is highly recommended for its balance of cost, durability, and corrosion resistance. Aluminum is also excellent, especially in coastal areas prone to salt air, as it does not rust.

    Conclusion

    So, can you put a metal roof on a mobile home? Absolutely. Not only is it possible, but it is also a highly beneficial upgrade that enhances durability, energy efficiency, and property value. While the initial investment is higher than asphalt, the long-term savings and peace of mind make it a worthwhile consideration for any manufactured home owner.

    By choosing metal, you are investing in a roof that protects your home for decades, not just years. Whether you are dealing with frequent leaks or simply want to modernize your home’s appearance, metal roofing offers a robust solution tailored to the unique needs of mobile homes.

    Found this guide helpful? Share it with your friends on social media who might be considering a roof upgrade! Let’s help more mobile home owners make smarter, safer choices for their habitats.
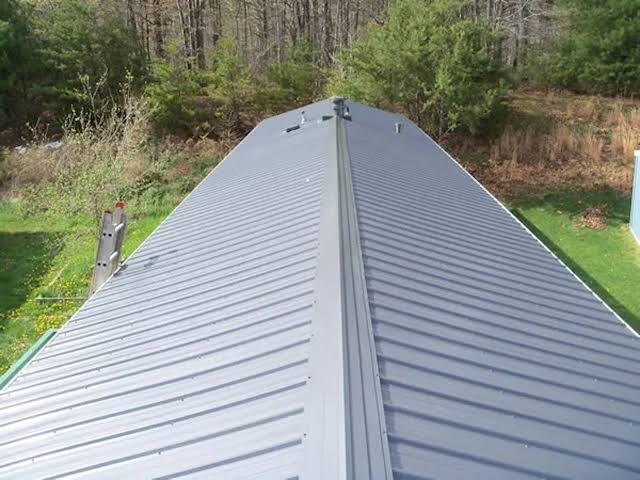
  • How To Put A Metal Roof On A Trailer House

    How To Put A Metal Roof On A Trailer House

    Replacing the roof on a mobile or trailer home is one of the most daunting yet rewarding DIY projects you can undertake. Many homeowners face leaking ceilings, rising energy bills, and the fear of structural damage due to aging asphalt shingles or worn-out rubber membranes. If you are looking for a durable, cost-effective solution, learning how to put a metal roof on a trailer house can extend the life of your home by decades while significantly improving its curb appeal.

    This guide is designed to walk you through the process safely and efficiently, ensuring you meet industry standards without breaking the bank.

    Why Choose Metal for Your Mobile Home?

    Before diving into the tools and screws, it is crucial to understand why metal is often superior to traditional materials for manufactured housing. Mobile homes have unique structural requirements compared to site-built houses. They are lighter, and their frames are designed to be transported. Therefore, weight distribution is critical.

    The Weight Advantage

    Traditional asphalt shingles can weigh between 200 to 350 pounds per square (100 sq. ft.). In contrast, standing seam metal roofing typically weighs only 50 to 150 pounds per square. This significant reduction in load puts less stress on the trusses and walls of your trailer house, which is vital for older models that may have experienced some settling over time.

    Durability and Longevity

    According to data from the National Association of Home Builders, asphalt shingles last an average of 15–20 years. Metal roofs, however, can last 40–70 years. For a mobile homeowner, this means installing a roof once rather than two or three times over the lifespan of the home.

    FeatureAsphalt ShinglesMetal Roofing
    Lifespan15–20 Years40–70 Years
    WeightHeavy (High Load)Light (Low Load)
    Fire ResistanceLow to ModerateClass A Rating
    MaintenanceHigh (Prone to Moss/Curling)Low (Occasional Cleaning)
    Energy EfficiencyStandardHigh (Reflects Solar Heat)

    Essential Tools and Materials Checklist

    You cannot learn how to put a metal roof on a trailer house without the right gear. Using improper tools can lead to leaks or injury. Here is what you will need:

    • Safety Gear: OSHA-approved harness, non-slip boots, heavy-duty gloves, and safety glasses.
    • Measurement Tools: Tape measure, chalk line, and a carpenter’s square.
    • Cutting Tools: Electric metal shears (nibblers) or a circular saw with a metal-cutting blade. Avoid abrasive wheels as they burn off the protective coating.
    • Fastening Tools: Cordless drill with a clutch setting (to prevent over-driving screws).
    • Materials:
      • Metal panels (corrugated or standing seam).
      • Closure strips (foam strips that fit under the ribs of the metal).
      • Screws with neoprene washers (specifically designed for metal roofing).
      • Ridge cap flashing.
      • Drip edge flashing.
      • Butyl tape or sealant compatible with metal.
    How To Put A Metal Roof On A Trailer House

    Step 1: Assessing and Preparing the Existing Roof

    The most common mistake DIYers make is installing new metal directly over damaged substrates. You must ensure the foundation is solid.

    1. Inspect the Decking: Walk the roof carefully. Look for soft spots, which indicate rotting wood or compromised insulation. If the existing roof is rubber (EPDM) or asphalt, check for large tears or bubbling.
    2. Remove Loose Debris: Clear all leaves, branches, and old loose shingles.
    3. Repair Structural Issues: If you find rotten plywood or OSB decking, replace these sections immediately. A metal roof is only as strong as what it is screwed into.
    4. Check Local Codes: While many areas allow “roof-over” installations (installing metal over existing material), some jurisdictions require complete tear-offs. Check with your local building department. For more information on building code standards, you can refer to general construction guidelines on Wikipedia.

    Step 2: Installing Furring Strips or Battens

    Unlike standard houses, trailer homes often lack a solid plywood deck under the original roofing material. Instead, they may have thin paneling or insulation exposed. To create a solid surface for screwing in the metal panels, you need to install furring strips (also known as battens).

    • Material: Use 1×4 or 2×4 pressure-treated lumber.
    • Spacing: Install the strips vertically, spaced 24 inches on center. This aligns with the typical truss spacing in mobile homes.
    • Attachment: Screw the strips directly into the roof trusses, not just the decking. Use long enough screws to penetrate the truss by at least 1.5 inches. This ensures the wind uplift resistance required for metal roofing.

    Pro Tip: Ensure the strips are straight. Use a chalk line to mark your layout. If the strips are crooked, your metal panels will be crooked, leading to alignment issues at the ridge.

    Step 3: Laying the Underlayment

    While metal is waterproof, condensation can form underneath it due to temperature differences. An underlayment acts as a secondary moisture barrier.

    1. Choose Synthetic Underlayment: Avoid felt paper, which can trap moisture. Use a breathable synthetic underlayment rated for high temperatures.
    2. Roll It Out: Start at the eaves (bottom edge) and roll horizontally across the roof.
    3. Overlap: Overlap each row by at least 6 inches. Secure it with cap nails or staples, ensuring it lies flat against the furring strips.

    Step 4: Installing Drip Edge and First Panel

    Proper water diversion starts at the edges.

    1. Install Drip Edge: Attach metal drip edge flashing along the eaves and gable ends. Secure it with roofing nails every 12 inches. This prevents water from wicking back under the metal panels and rotting the wood.
    2. Place Closure Strips: If you are using corrugated metal, insert foam closure strips into the bottom of the first panel’s ribs. This blocks pests and wind-driven rain.
    3. Hang the First Panel: Lift the first metal panel onto the roof. Align it so it overhangs the drip edge by about 1 to 1.5 inches. Ensure it is perfectly square with the roof edge. If the first panel is off, every subsequent panel will be off.

    Step 5: Fastening the Metal Panels

    This is the core of learning how to put a metal roof on a trailer house. Precision here prevents leaks.

    • Screw Placement: Drive screws through the flat part of the panel, not the raised rib (unless using specific standing seam clips). Screwing into the rib can cause the metal to distort and leak.
    • Tightness: Use your drill’s clutch. The neoprene washer should compress slightly to form a seal but should not be squashed flat. Over-tightening will crack the washer; under-tightening will allow water ingress.
    • Pattern: Follow the manufacturer’s recommended screw pattern, usually every 12 to 24 inches along the purlins (furring strips).
    • Overlapping: Overlap subsequent panels according to the manufacturer’s specs (usually 6–12 inches sideways). Use sealant tape between overlaps if recommended.

    Step 6: Ridge Cap and Flashing

    The ridge is where two roof slopes meet, making it the most vulnerable spot for leaks.

    1. Install Ridge Vent (Optional but Recommended): For better attic ventilation, install a continuous ridge vent before the cap. This helps reduce heat buildup in the summer, lowering cooling costs.
    2. Attach Ridge Cap: Place the pre-formed ridge cap over the peak. Secure it with screws every 12 inches.
    3. Seal Ends: Use butyl sealant or specialized ridge end caps to close off the open ends of the ridge cap. This prevents birds and insects from entering the roof cavity.

    Frequently Asked Questions (FAQ)

    1. Can I install a metal roof over my existing shingles?

    Yes, in many cases, you can install metal over existing asphalt shingles. This saves on disposal fees and labor. However, you must ensure the existing roof is securely attached and not holding moisture. Installing furring strips over the shingles provides a flat, ventilated surface for the new metal.

    2. How much does it cost to put a metal roof on a trailer house?

    Costs vary by region and material quality, but generally, expect to pay between $3.50 and $8.00 per square foot for materials and DIY labor. For a typical 1,500 sq. ft. mobile home, the total material cost might range from $5,000 to $12,000. This is often cheaper than hiring a contractor for a full tear-off and replacement.

    3. Do I need a permit to replace my mobile home roof?

    Most jurisdictions require a building permit for re-roofing, even for mobile homes. Permits ensure that the work meets wind-load and fire-safety codes. Always check with your local county or city building department before starting. Failure to obtain a permit can result in fines and issues when selling the home.

    4. Will a metal roof make my trailer house hotter?

    No, actually the opposite. Modern metal roofs often come with reflective pigments (cool-roof technology) that reflect solar radiant heat. This can reduce cooling costs by 10–25%. Additionally, the air gap created by furring strips provides natural insulation, reducing heat transfer into the living space.

    5. What gauge metal should I use for a mobile home?

    For residential applications, 29-gauge or 26-gauge steel is standard. 29-gauge is lighter and more cost-effective, suitable for most mobile homes. 26-gauge is thicker and more durable, offering better resistance to hail and heavy foot traffic during maintenance. Avoid thinner gauges (like 30 or 32) as they can oil-can (pop in and out) due to thermal expansion.

    Conclusion

    Learning how to put a metal roof on a trailer house is a powerful way to take control of your home’s longevity and efficiency. By following these steps—preparing the surface, installing furring strips, and carefully fastening the panels—you can achieve a professional-looking result that protects your family from the elements.

    Remember, safety is paramount. Never rush the process, and always double-check your measurements. A well-installed metal roof is an investment that pays dividends in lower energy bills and peace of mind for decades.

    If you found this guide helpful, please share it on social media to help other mobile homeowners tackle their roofing projects with confidence!

  • How to Install a Metal Roof on a Mobile Home

    How to Install a Metal Roof on a Mobile Home

    Replacing the roof on a manufactured home is one of the most critical maintenance tasks you can undertake. Many older mobile homes suffer from leaks due to deteriorating rubber or asphalt shingles that simply weren’t designed to last decades. If you are tired of patching leaks every spring, learning how to install a metal roof on a mobile home can be the permanent solution you need. This guide will walk you through the process with clarity, safety, and precision.

    Why Choose Metal for Your Mobile Home?

    Before diving into the tools and screws, it is vital to understand why metal is superior for manufactured housing. Unlike site-built homes, mobile homes have unique structural considerations. They are lighter, and their frames are designed to flex slightly during transport and settling.

    Traditional asphalt shingles add significant weight and can crack when the home shifts. Metal roofing, particularly aluminum or light-gauge steel, is incredibly lightweight—often weighing less than 1.5 pounds per square foot. This reduces stress on the trusses while providing a lifespan of 40 to 70 years. According to industry data, metal roofs reflect solar radiant heat, which can reduce cooling costs by 10–25%, a massive benefit for mobile homes that often struggle with insulation efficiency.

    Can You Put a Metal Roof Over an Existing Mobile Home Roof?

    This is the most common question homeowners ask. The short answer is: It depends, but usually no.

    While “roof-over” methods are popular for site-built houses, mobile homes present specific risks. Most manufactured homes built before 1980 have low-slope roofs (sometimes as low as 1:12 pitch). Metal roofing generally requires a minimum pitch of 3:12 for water to shed properly without specialized sealing systems.

    Furthermore, adding a second layer traps moisture between the old and new roofs. In a mobile home, where ventilation is already a challenge, this trapped humidity can rot the wooden decking and corrode the steel frame beneath. For long-term integrity, it is highly recommended to remove the old roofing material down to the deck. This allows you to inspect the structural integrity of the plywood or OSB sheathing and repair any soft spots caused by previous leaks.

    Essential Tools and Materials Checklist

    Preparation is half the battle. Having the right tools prevents mid-project delays and ensures a professional finish. Do not skimp on quality here; your roof is your primary defense against the elements.

    Required Tools:

    • Drill/Impact Driver: With a clutch setting to prevent over-driving screws.
    • Metal Snips or Electric Shear: For cutting panels to size. Avoid abrasive saws if possible, as they create hot edges that burn off galvanization.
    • Chalk Line: For ensuring straight panel alignment.
    • Safety Gear: Harness, non-slip boots, gloves, and eye protection. Never work on a roof alone.
    • Sealant Gun: For applying butyl tape and urethane sealant.

    Materials Needed:

    • Metal Panels: Standing seam or corrugated panels (Aluminum is best for coastal areas; Galvalume steel is cost-effective for inland).
    • Screws: Self-tapping metal roofing screws with EPDM washers. Ensure they are long enough to penetrate the purlins or rafters, not just the decking.
    • Closure Strips: Foam strips that fit under the ribs of the metal to block wind and pests.
    • Trim Pieces: Eave trim, gable trim, and ridge caps.
    • Underlayment: A synthetic, breathable roof underlayment is superior to felt paper for moisture management.
    How To Install A Metal Roof On A Mobile Home

    Step-by-Step Installation Guide

    Installing a metal roof requires precision. Follow these steps methodically to ensure a watertight seal.

    Step 1: Remove Old Roofing and Inspect Decking

    Strip away all existing shingles, rubber membranes, or vent pipes. Once exposed, inspect the wood decking. Any board that feels soft or shows signs of rot must be replaced. Use exterior-grade plywood of the same thickness as the existing deck. Nail it securely to the rafters.

    Step 2: Install Drip Edge and Underlayment

    Start at the eaves (the bottom edge). Install a metal drip edge along the eaves to direct water away from the fascia. Next, roll out your synthetic underlayment. Start from the bottom and work your way up, overlapping each row by at least 6 inches. Secure it with roofing nails or staples every 12–18 inches. This layer acts as a secondary barrier against wind-driven rain.

    Step 3: Install Closure Strips and Eave Trim

    If you are using corrugated or ribbed panels, install foam closure strips along the eave. These fill the gaps between the metal ribs and the roof deck, preventing birds, insects, and wind from entering. Snap the eave trim over the closure strip and secure it with screws every 12 inches.

    Step 4: Lay the First Panel

    This is the most critical step. If the first panel is crooked, the entire roof will be crooked. Measure carefully to ensure the panel overhangs the drip edge by about 1–2 inches. Use a chalk line to mark your screw lines. Drill pilot holes if necessary, then drive your screws through the flat part of the panel (not the high rib, unless specified by the manufacturer) into the structural framing below.

    Pro Tip: Do not overtighten screws. The EPDM washer should compress slightly to form a seal, but if you crush it, it will fail. Stop when you feel resistance.

    Step 5: Install Subsequent Panels

    Overlap the next panel according to the manufacturer’s specifications (usually one rib overlap). Check alignment every three panels. Consistency is key. Continue this process until you reach the opposite side of the roof.

    Step 6: Add Ridge Cap and Flashing

    Once the field panels are complete, install the ridge cap along the peak of the roof. Apply a bead of urethane sealant under the ridge cap before screwing it down. This prevents water from penetrating the highest point of your roof. Install gable trim on the sides to finish the edges cleanly.

    For detailed standards on roofing materials and safety, you can refer to general construction guidelines provided by Wikipedia.

    Cost Breakdown: DIY vs. Professional

    Understanding the financial aspect helps you plan better. Here is a realistic comparison for a standard 1,500 sq. ft. mobile home.

    ItemDIY Cost EstimateProfessional Cost Estimate
    Materials$3,000 – $5,000$3,000 – $5,000
    Labor$0 (Your time)$4,000 – $7,000
    Disposal Fees$100 – $300Included
    Total$3,100 – $5,300$7,000 – $12,000

    Note: Prices vary by region and metal type. Aluminum is typically 20% more expensive than steel but offers better corrosion resistance.

    Common Mistakes to Avoid

    Even experienced DIYers make errors. Here are the top pitfalls to watch out for:

    1. Walking on the Ribs: Never step on the high ribs of the metal panels. Always step on the flat areas where the screws are located, or use a plank to distribute your weight. Stepping on ribs can dent the metal and break the seal.
    2. Ignoring Thermal Expansion: Metal expands and contracts with temperature changes. If you screw panels too tightly without allowing for slight movement, the oil-canning effect (popping noises) may occur, and screws can back out over time.
    3. Mixing Metals: Do not use copper flashing with aluminum or steel roofing. The galvanic reaction will cause rapid corrosion. Stick to compatible metals or use isolated barriers.

    Frequently Asked Questions (FAQ)

    1. What is the best type of metal for a mobile home roof?

    Aluminum is often the best choice for mobile homes. It is lightweight, rust-proof, and easy to cut. However, Galvalume steel is a strong, cost-effective alternative if you live in an area without salt air. Avoid heavy copper or zinc unless you have verified your home’s structural capacity.

    2. Do I need a permit to install a metal roof on my mobile home?

    In most jurisdictions, yes. Roofing is considered a structural change. Check with your local county building department. Additionally, if you live in a mobile home park, you must get approval from the park management, as they often have aesthetic guidelines.

    3. How long does it take to install a metal roof on a mobile home?

    For a DIY team of two people, expect the project to take 3 to 5 days. This includes removal of the old roof, repairs, and installation. Professionals can typically complete the job in 1–2 days.

    4. Will a metal roof make my mobile home hotter?

    No, actually the opposite. Metal roofs reflect solar radiation. When installed with proper ventilation and an air gap (if using standing seam), they can significantly keep your home cooler in summer compared to dark asphalt shingles that absorb heat.

    5. Can I install solar panels on a metal mobile home roof?

    Yes, and it is easier than on shingle roofs. You can use clamps that attach directly to the metal seams without drilling holes, preserving the warranty and waterproofing of your roof. Ensure your roof structure can support the additional load.

    Conclusion

    Learning how to install a metal roof on a mobile home is a rewarding project that adds value, durability, and peace of mind to your living space. By removing the old material, preparing the deck correctly, and following precise installation steps, you can achieve a professional-grade result. Remember, safety is paramount—never rush the process, and always double-check your measurements.

    If you found this guide helpful, please share it on social media to help other mobile homeowners tackle their renovation projects with confidence. Have questions or tips of your own? Leave a comment below!

  • How To Put A Metal Roof On A Mobile Home

    How To Put A Metal Roof On A Mobile Home

    Is your mobile home’s current roof leaking, sagging, or simply showing its age? You are not alone; many homeowners face the stress of deteriorating roofs that threaten the integrity of their living space. Learning how to put a metal roof on a mobile home can seem daunting, but with the right preparation and guidance, it is a manageable project that offers long-term durability and energy efficiency. This guide will walk you through the process with empathy and clarity, ensuring you feel confident in every step.


    Why Choose Metal for Your Mobile Home?

    Before diving into the tools and nails, it is crucial to understand why metal is often the superior choice for manufactured housing. Unlike traditional asphalt shingles, which can crack under the slight flexing of a mobile home structure, metal roofing panels are lightweight yet incredibly resilient.

    According to industry data, metal roofs can last 40 to 70 years, significantly outlasting asphalt shingles which typically need replacement every 15–20 years. For mobile homes, which often have lighter structural framing, the weight reduction is also a critical safety factor. Metal roofing weighs approximately 1.5 pounds per square foot, compared to 2.5–3.5 pounds for asphalt shingles. This reduces the load on your home’s trusses, minimizing the risk of structural strain.

    Furthermore, metal reflects solar radiant heat, which can reduce cooling costs by 10–25%. For mobile home owners looking to improve energy efficiency without replacing windows or insulation, this is a significant benefit.


    Essential Tools and Materials Checklist

    Preparation is half the battle. Having everything ready before you climb the ladder ensures safety and efficiency. Do not start this project if you are missing key components.

    Tools Required:

    • Drill/Impact Driver: With screwdriver bits specifically designed for roofing screws.
    • Tin Snips or Electric Shears: For cutting metal panels to size.
    • Chalk Line: To ensure straight lines for panel alignment.
    • Measuring Tape: At least 25 feet long.
    • Safety Gear: Non-slip boots, gloves, safety glasses, and a harness if the pitch is steep.
    • Ladder: Sturdy and extended properly beyond the roof edge.

    Materials Needed:

    • Metal Panels: Corrugated or R-panel styles are common. Ensure they are rated for residential use.
    • Underlayment: Synthetic roofing underlayment is preferred over felt for better moisture protection.
    • Roofing Screws: Self-tapping screws with rubber washers (neoprene) to prevent leaks. Note: Use screws specifically labeled for metal roofing.
    • Trim and Flashing: Ridge caps, drip edges, and gable trim.
    • Sealant: High-quality polyurethane roof sealant for extra waterproofing at seams.
    How To Put A Metal Roof On A Mobile Home

    Step 1: Assessing and Preparing the Existing Roof

    You cannot install a new roof over a compromised structure. The first step in learning how to put a metal roof on a mobile home is a thorough inspection.

    Walk the roof carefully. Look for soft spots, rot, or significant water damage in the existing decking. If the underlying wood is spongy, it must be replaced. Mobile homes often use thin plywood or OSB (Oriented Strand Board); if more than 15% of the deck is damaged, consider a full tear-off. However, if the existing roof is sound, you can often install metal directly over it, saving time and disposal costs.

    Critical Check: Ensure the existing roof is clean. Remove any loose shingles, moss, or debris. A smooth surface is vital for the metal panels to lay flat. If there are protruding vents or pipes, note their locations as you will need to flash around them later.


    Step 2: Installing the Underlayment

    The underlayment acts as a secondary barrier against water infiltration. Even though metal is waterproof, condensation can form underneath, and wind-driven rain can penetrate screw holes if not properly sealed.

    1. Roll Out the Underlayment: Start at the bottom edge of the roof (the eave). Roll the synthetic underlayment horizontally across the roof.
    2. Overlap Correctly: Each subsequent row should overlap the previous one by at least 6 inches. This ensures water flows down and off the roof, not under the layers.
    3. Secure It: Use roofing nails or staples to secure the underlayment. Place fasteners every 12–18 inches along the edges and in the field. Avoid creating wrinkles; a smooth underlayment prevents bumps in your metal panels.

    For more detailed information on roofing materials and their properties, you can refer to Wikipedia’s entry on Roofing.


    Step 3: Measuring and Cutting Metal Panels

    Accuracy here prevents headaches later. Measure the length of your roof from the ridge to the eave. Add 1–2 inches to this measurement to allow for an overhang at the eave. This overhang helps direct water away from the fascia and into the gutters.

    Cutting Tips:

    • Use electric shears for long cuts to maintain the protective coating of the metal.
    • If using tin snips, cut slowly to avoid jagged edges.
    • Always wear gloves when handling cut metal, as edges are extremely sharp.
    • Clean any metal shavings immediately. Leftover shavings can rust and stain your new roof within weeks.

    Step 4: Installing the First Panel

    The first panel sets the tone for the entire roof. If it is crooked, every subsequent panel will be crooked.

    1. Start at the Corner: Begin at the bottom corner of the roof, opposite the prevailing wind direction if possible.
    2. Align Carefully: Ensure the panel overhangs the eave by the predetermined amount (usually 1–1.5 inches). Use a chalk line to mark a straight vertical line up the roof to guide your placement.
    3. Square It: Check that the panel is square with the edge of the roof. Use the Pythagorean theorem (measure diagonals) if necessary to ensure perfect alignment.

    Step 5: Fastening the Panels

    This is where many DIYers make mistakes. Over-driving or under-driving screws can lead to leaks.

    • Screw Placement: Drive screws through the flat part of the panel, not the high ribs, unless the manufacturer specifies otherwise. Screwing into the rib can cause the metal to distort.
    • Tightness: Tighten the screw until the rubber washer is compressed and just begins to bulge slightly. Do not overtighten. If the washer is squashed flat or the metal dimples deeply, you have gone too far, which compromises the seal.
    • Spacing: Typically, place screws every 12–24 inches along the purlins (roof supports). Consult your specific panel’s installation guide for exact spacing.

    Step 6: Overlapping and Subsequent Panels

    Most metal panels have a designated “overlap” side. Slide the next panel’s edge under or over the previous panel’s edge, depending on the profile design.

    • Use Sealant Tape: For added security, apply butyl tape or sealant along the overlap seam before laying the next panel. This creates a watertight bond between sheets.
    • Check Alignment: After every third panel, step back and check your lines. Adjust slightly if needed before continuing.

    Step 7: Installing Trim and Flashing

    The edges and peaks are the most vulnerable areas for leaks. Proper flashing is non-negotiable.

    • Drip Edge: Install at the eaves before the panels if not already done. If installing over existing shingles, ensure the metal panels extend over the drip edge.
    • Ridge Cap: Once all panels are installed, cover the peak with a ridge cap. Secure it with screws on both sides, ensuring it overlaps correctly with the wind direction.
    • Vents and Pipes: Use rubber boot flashings for plumbing vents. Cut the metal panel to fit around the vent, slide the boot over, and seal the base with polyurethane sealant.

    Pros and Cons of Metal Roofing on Mobile Homes

    FeatureMetal RoofingAsphalt Shingles
    Lifespan40–70 Years15–20 Years
    WeightLightweight (1.5 lbs/sq ft)Heavier (2.5–3.5 lbs/sq ft)
    CostHigher upfront costLower upfront cost
    MaintenanceLowModerate to High
    Energy EfficiencyHigh (Reflective)Low (Absorbs Heat)
    NoiseCan be noisy during rainQuiet

    Note: Noise can be mitigated with proper insulation and solid decking.


    FAQ Section

    Q1: Can I install a metal roof over my existing shingles? Yes, in most cases, you can install metal roofing over one layer of existing asphalt shingles. This saves on disposal fees and labor. However, ensure the existing roof is structurally sound and free of major leaks. Check local building codes, as some areas restrict multiple layers.

    Q2: Do I need a permit to replace my mobile home roof? Regulations vary by county and state. Most jurisdictions require a permit for roofing replacements, especially if you are changing the material type. Contact your local building department before starting. Failure to obtain a permit can affect your home insurance and resale value.

    Q3: Will a metal roof void my mobile home warranty? If your home is new, check with the manufacturer. Generally, adding a approved roofing system does not void warranties, but improper installation might. Using certified installers or following strict DIY guidelines is essential.

    Q4: How do I prevent condensation under the metal roof? Condensation occurs when warm, moist air from inside the home meets the cold metal surface. To prevent this, ensure you have adequate attic ventilation (soffit and ridge vents) and use a breathable synthetic underlayment. In colder climates, consider adding a vapor barrier.

    Q5: What is the biggest mistake people make when installing metal roofs? The most common mistake is overtightening the screws, which damages the rubber washers and leads to leaks. Another frequent error is failing to square the first panel, resulting in a misaligned roof that looks unprofessional and may leak at the edges.


    Conclusion

    Learning how to put a metal roof on a mobile home is a rewarding project that enhances your home’s value, durability, and energy efficiency. By following these steps—preparing the surface, installing quality underlayment, aligning panels precisely, and sealing flashes correctly—you can achieve a professional-grade result. Remember, patience and attention to detail are your best tools.

    If you found this guide helpful, please share it with fellow mobile home owners on social media. Your experience could help someone else protect their home from the elements! Stay safe, and enjoy your new, durable roof.