Have you ever stared at your house, wondering just how much material you actually need for a new roof? It is a common source of anxiety for homeowners, as guessing wrong can lead to wasted money or dangerous delays. Learning how to figure out how many square a roof is empowers you to budget accurately and communicate effectively with contractors.
In the roofing industry, precision is not just about numbers; it is about structural integrity and financial safety. This guide will walk you through the process with clarity, ensuring you understand every step from measuring pitch to calculating waste factors.
What Is a “Square” in Roofing Terms?
Before we grab the tape measure, we must clarify the terminology. In everyday language, a “square” might mean a 10×10 foot area. However, in professional roofing, a square is a specific unit of measurement equal to 100 square feet.
This distinction is critical. If a contractor tells you your roof is 20 squares, they do not mean 20 square feet. They mean 2,000 square feet of roofing surface.
Why Do Roofers Use Squares?
Using squares simplifies the ordering process. Most roofing materials, such as asphalt shingles, are packaged and priced per square. For example:
- One bundle of standard 3-tab asphalt shingles typically covers 33.3 square feet.
- Therefore, you need three bundles to cover one roofing square (100 sq ft).
Understanding this baseline prevents you from under-ordering materials, which can result in color mismatches if you have to buy a second batch later.
Step-by-Step: How to Measure Your Roof’s Footprint
The most accurate way to determine your roof size is to measure the footprint of your home and then adjust for the slope. You do not necessarily need to climb onto the roof, which can be dangerous. Instead, you can measure from the ground.
Step 1: Measure the Length and Width
Walk around your house with a long tape measure or a laser distance measurer.
- Measure the length of each side of your house.
- Measure the width of each side.
- Include any overhangs (eaves) that extend beyond the exterior walls. A typical overhang is between 12 to 24 inches.
Example: If your house is 40 feet long and 30 feet wide, your base footprint is: 40 ft×30 ft=1,200 sq ft
Step 2: Account for Complex Shapes
Most homes are not perfect rectangles. You may have garages, dormers, or wings attached to the main structure.
- Break your home down into simple geometric shapes (rectangles, triangles).
- Calculate the area of each section separately.
- Add them together to get the total flat footprint.
Pro Tip: If you have a hip roof (slopes on all four sides), the calculation becomes more complex. In such cases, measuring individual planes from the ground using trigonometry or using satellite imagery tools is often more reliable.
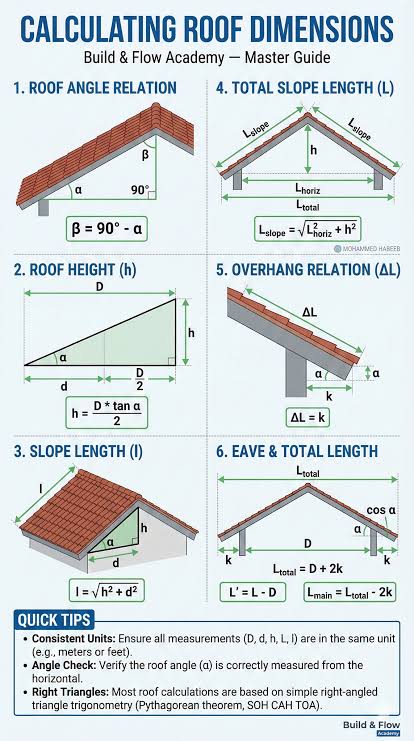
Adjusting for Roof Pitch: The Critical Factor
A flat roof is easy to calculate because the surface area equals the footprint. However, most US homes have sloped roofs. The steeper the roof, the more surface area it has compared to its footprint. This is where the pitch comes in.
Understanding Roof Pitch
Roof pitch is expressed as a ratio of vertical rise to horizontal run (e.g., 6/12). This means for every 12 inches you go horizontally, the roof rises 6 inches vertically.
To find your pitch:
- Go into your attic.
- Place a level against the bottom of a rafter.
- Measure 12 inches along the level.
- Measure the vertical distance from the 12-inch mark on the level to the rafter. This number is your rise.
Using the Pitch Multiplier
Once you know your pitch, you apply a multiplier to your footprint area. Here is a quick reference table for common pitches:
| Roof Pitch | Multiplier | Description |
|---|---|---|
| 4/12 | 1.054 | Low Slope |
| 6/12 | 1.118 | Medium Slope |
| 8/12 | 1.202 | Standard Slope |
| 10/12 | 1.302 | Steep Slope |
| 12/12 | 1.414 | Very Steep |
Calculation Example:
- Footprint: 1,200 sq ft
- Pitch: 6/12 (Multiplier: 1.118)
- Total Surface Area: 1,200×1.118=1,341.6 sq ft
To convert this to squares: 1,341.6÷100=13.42 squares
For more detailed mathematical explanations of roof geometry, you can refer to general principles of geometry on Wikipedia.
Calculating Waste and Ordering Materials
You never order exactly the amount of surface area you calculated. Roofing requires cutting shingles to fit valleys, hips, and ridges, which creates waste. Additionally, mistakes happen during installation.
The Waste Factor Rule
- Simple Gable Roof: Add 10% waste.
- Complex Roof (Hips, Valleys, Dormers): Add 15–20% waste.
Continuing our Example:
- Base Squares: 13.42
- Waste (15%): 13.42×0.15=2.01 squares
- Total Needed: 13.42+2.01=15.43 squares
Since you cannot buy partial squares easily, you would round up to 16 squares.
Material Breakdown for 16 Squares
If you are using standard asphalt shingles:
- Shingles: 16 squares × 3 bundles/square = 48 bundles.
- Underlayment: Typically sold in rolls covering 4 squares. You need 16÷4= 4 rolls.
- Nails: Approximately 1 pound of nails per square. You need 16 lbs of roofing nails.
Common Mistakes to Avoid When Measuring
Even experienced DIYers make errors. Here are the most frequent pitfalls:
- Ignoring Overhangs: Failing to include the eaves can underestimate your area by 5–10%. Always measure from the outer edge of the fascia board.
- Misidentifying Pitch: Guessing the pitch instead of measuring it. A 6/12 pitch looks significantly different from an 8/12 pitch, and the cost difference is substantial.
- Forgetting Chimneys and Skylights: While these subtract from the total area, the flashing and detailing around them require extra material and labor. It is often safer to ignore their subtraction and let the waste factor cover the complexity.
- Unit Confusion: Mixing up meters and feet if using digital tools. Ensure your calculator is set to imperial units for US-based projects.
FAQ: Frequently Asked Questions
1. Can I use Google Earth to measure my roof?
Yes, satellite imagery tools like Google Earth or specialized roofing software (like EagleView) can provide highly accurate measurements. These tools use photogrammetry to calculate pitch and area. However, for small DIY projects, manual measurement is often free and sufficiently accurate if done carefully.
2. Does the type of shingle change how many squares I need?
No, a “square” is always 100 square feet of coverage. However, different materials have different packaging. Asphalt shingles usually come in 3-bundle squares, while metal roofing or slate may have different coverage per unit. Always check the manufacturer’s specifications for coverage per package.
3. How do I measure a roof with multiple levels?
Treat each level as a separate rectangle. Measure the footprint of the first floor, then the second floor, and any additional structures like porches. Calculate the area for each section based on its specific pitch, then sum them all up. Do not assume the entire house has the same pitch.
4. What if my roof is too steep to measure safely?
Safety is paramount. If your roof is steep (over 6/12 pitch) or high, do not climb it. Use the attic method to determine pitch and measure the exterior walls from the ground. Alternatively, hire a professional roofer for a measurement-only quote, which is often free or low-cost.
5. Why do contractors sometimes give different square footage estimates?
Discrepancies often arise from how waste is calculated or whether overhangs are included. Some contractors may also use different methods for measuring complex valleys. Always ask for a breakdown of their calculation: footprint, pitch multiplier, and waste percentage.
Conclusion
Knowing how to figure out how many square a roof is is a valuable skill that puts you in control of your home improvement project. By measuring your footprint, determining your pitch, and applying the correct waste factor, you can avoid costly overages or stressful shortages.
Remember, accuracy in the planning phase saves time and money in the execution phase. Whether you are hiring a pro or tackling a small repair yourself, these calculations form the foundation of a successful roofing job.
Did you find this guide helpful? Share it with your neighbors or on social media to help others navigate their roofing projects with confidence!
Leave a Reply