Category: homeowner roofing guide

  • Metal vs. Shingle Roof Cost: The Real Truth

    Metal vs. Shingle Roof Cost: The Real Truth

    Standing on your porch and looking up at an aging roof can feel overwhelming. You know it’s time for a replacement, but the price tags attached to different materials can be staggering. Many homeowners immediately ask, “Does a metal roof cost more than a shingle roof?“ The short answer is yes, the initial installation of a metal roof is significantly higher. However, that sticker shock often hides a deeper financial reality involving longevity, maintenance, and energy savings. In this guide, we will break down the true costs so you can make a decision that protects both your home and your wallet.

    Understanding the Upfront Price Tag

    When comparing metal roofing vs. asphalt shingles, the most immediate difference is the installation cost. This is where the “sticker shock” occurs.

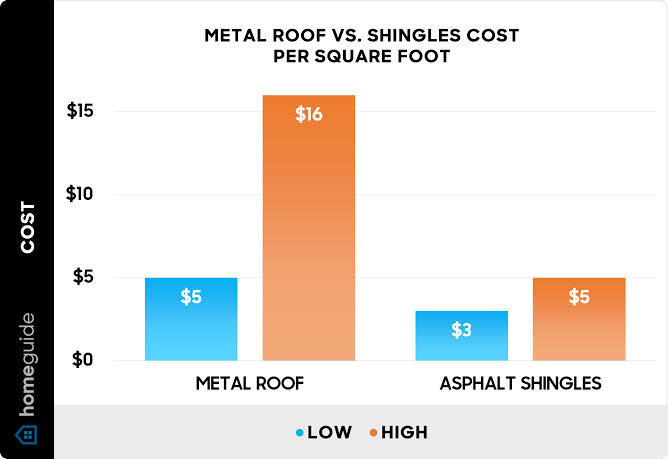
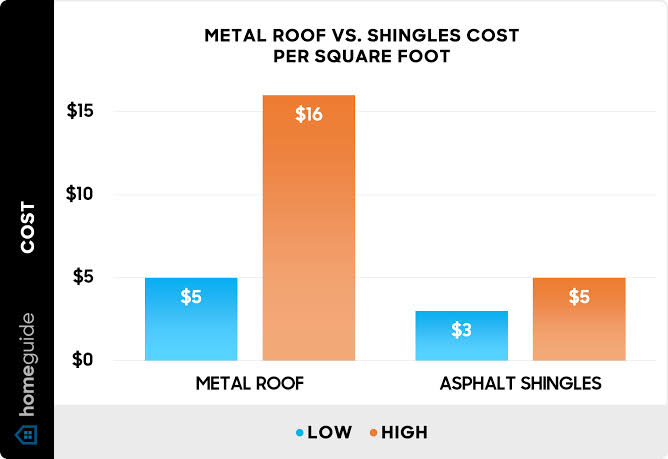
    Asphalt shingles are the most common roofing material in the United States, largely because they are affordable and widely available. A standard architectural shingle roof typically costs between $3.50 and $5.50 per square foot installed. For an average 2,000-square-foot home, you might pay between $7,000 and $11,000.

    In contrast, metal roofing systems vary widely based on the type of metal (steel, aluminum, copper, or zinc). Standing seam metal roofs, which are considered premium, generally range from $9.00 to $14.00 per square foot installed. For that same 2,000-square-foot home, the cost could jump to $18,000–$28,000.

    Why is there such a disparity?

    • Material Costs: Metal is a commodity with fluctuating prices, whereas asphalt is a petroleum byproduct that remains relatively cheap to produce.
    • Labor Intensity: Installing metal requires specialized skills, precise measuring, and often more time than nailing down shingle bundles.
    • Complexity: Metal roofs often require custom flashing and trim work that asphalt systems do not.

    Long-Term Value: The Lifespan Factor

    To truly answer whether a metal roof costs more, you must look beyond the day of installation. You need to calculate the cost per year of service.

    Asphalt shingles have a limited lifespan. Even high-quality architectural shingles typically last 15 to 25 years, depending on your climate. In hot, sunny states like Arizona or Texas, UV radiation can degrade shingles faster. In humid regions, algae and moss can shorten their life. This means that over the course of 50 years, you will likely replace an asphalt roof two or three times.

    Metal roofs, however, are built to last. A properly installed standing seam metal roof can last 40 to 70 years. Some copper roofs have been known to last over 100 years.

    Let’s do the math:

    • Asphalt Scenario: You pay $10,000 today. In 20 years, you pay another $12,000 (adjusted for inflation). In 40 years, you pay another $14,000. Total 50-year cost: ~$36,000.
    • Metal Scenario: You pay $22,000 today. You do not replace it for 50+ years. Total 50-year cost: $22,000.

    In this realistic scenario, the metal roof actually costs less over the lifetime of the home, despite the higher upfront fee.
    Does A Metal Roof Cost More Than A Shingle Roof

    Maintenance and Repair Costs

    Another hidden cost factor is maintenance. Asphalt shingles are prone to specific issues that require regular attention:

    • Wind Damage: High winds can lift shingle tabs, leading to leaks.
    • Granule Loss: Over time, the protective granules wash away, exposing the asphalt to UV damage.
    • Cracking: Thermal expansion and contraction can cause shingles to crack in extreme temperatures.

    Metal roofs are incredibly durable. They are resistant to fire, mildew, insects, and rot. While they can dent from large hail, they rarely leak if installed correctly. Most metal roofs come with warranties ranging from 30 to 50 years, whereas shingle warranties often pro-rate after the first decade, leaving you with little coverage when you need it most.

    For more detailed information on the durability of various roofing materials, you can refer to general construction standards outlined on Wikipedia.

    Energy Efficiency and Savings

    One of the most compelling arguments for metal roofing is energy efficiency. Metal roofs reflect solar radiant heat rather than absorbing it. This can reduce cooling costs by 10% to 25%.

    If you live in a warm climate, this savings adds up quickly. Many metal roofs also come with special reflective pigments (cool-roof technology) that meet Energy Star standards. Asphalt shingles, particularly dark ones, absorb heat, transferring it into your attic and forcing your HVAC system to work harder.

    While the energy savings alone may not offset the entire cost difference, they contribute to the overall return on investment (ROI). Additionally, some insurance companies offer discounts of 5% to 15% on homeowners’ insurance premiums for metal roofs due to their fire and wind resistance.

    Resale Value and Curb Appeal

    Does a new roof increase your home’s value? Absolutely. But the type of roof matters.

    Real estate experts note that a metal roof can increase a home’s resale value by 1% to 6%. More importantly, it is a strong selling point. Buyers recognize that they won’t need to worry about roof replacements for decades. It signals a well-maintained, durable home.

    Asphalt shingles are expected. They don’t necessarily boost value; they just maintain it. A new asphalt roof helps sell a home by removing a negotiation hurdle, but it rarely commands a premium price. A metal roof, however, can be a unique feature that sets your property apart in a competitive market.

    Comparison Table: Metal vs. Shingle

    FeatureAsphalt ShinglesMetal Roofing
    Upfront CostLow ($3.50–$5.50/sq. ft.)High ($9.00–$14.00/sq. ft.)
    Lifespan15–25 Years40–70+ Years
    MaintenanceModerate to HighLow
    Energy EfficiencyLow (Absorbs Heat)High (Reflects Heat)
    Weather ResistanceModerateExcellent (Wind/Fire)
    RecyclabilityLow (Landfill waste)High (100% Recyclable)
    Best ForBudget-conscious, Short-term ownersLong-term owners, Eco-conscious

    Frequently Asked Questions (FAQ)

    1. Is it worth paying extra for a metal roof?

    Yes, if you plan to stay in your home for more than 10–15 years. The longevity, lower maintenance, and energy savings make it a financially sound investment over time. If you plan to sell within five years, asphalt may be more practical.

    2. Can I install a metal roof over existing shingles?

    In many cases, yes. This is called a “retrofit” or “overlay.” It can save money on tear-off and disposal costs. However, you must check local building codes and ensure your roof structure can support the additional weight. Always consult a professional roofer before proceeding.

    3. Do metal roofs make noise when it rains?

    This is a common myth. Modern metal roofs are installed with solid sheathing and insulation, just like asphalt roofs. When properly installed, a metal roof is no louder than a shingle roof during rainstorms. In fact, many homeowners find the sound soothing.

    4. Will a metal roof affect my cell phone or Wi-Fi signal?

    Generally, no. While metal can interfere with radio waves, residential roofing does not create a Faraday cage effect that blocks signals inside your home. Your Wi-Fi router and cell phones will function normally. Any minor interference is usually negligible compared to other building materials.

    5. How does hail affect metal roofs compared to shingles?

    Metal roofs are highly resistant to hail. While severe hail (golf ball size or larger) might cause cosmetic dents, it rarely punctures the metal. Asphalt shingles, on the other hand, can crack or lose granules from hail impact, leading to premature aging and potential leaks.

    Conclusion

    So, does a metal roof cost more than a shingle roof? Upfront, absolutely. You will write a bigger check on day one. But when you view your roof as a long-term asset rather than a short-term expense, the perspective shifts. Metal offers unparalleled durability, energy efficiency, and peace of mind that asphalt simply cannot match.

    If you have the budget and plan to stay in your home, metal is the superior choice. If you are flipping a house or working with a tight immediate budget, asphalt remains a reliable, cost-effective option.

    Found this guide helpful? Share it with your friends on Facebook or Pinterest who are also debating their next roofing project! Helping others make informed decisions is just one click away.

  • How Long Does It Take To Put On A Roof?

    How Long Does It Take To Put On A Roof?

    Have you ever stared at your ceiling during a rainstorm, wondering if your current roof will hold up another winter? Or perhaps you are planning a home renovation and need to coordinate schedules with contractors, family members, and neighbors. Understanding how long does it take to put on a roof is crucial for minimizing disruption to your daily life and ensuring your project stays on budget.

    Most homeowners are surprised to learn that a full roof replacement isn’t always a week-long ordeal. In many cases, it can be completed in just a few days. However, the exact timeline depends on a complex mix of materials, weather, and structural integrity. Let’s dive into the details so you can plan with confidence.

    What Is the Average Timeline for a Standard Roof Replacement?

    For the average single-family home in the United States, a complete roof replacement typically takes between 1 to 3 days. This estimate assumes favorable weather conditions and a standard crew size of 4–6 professionals.

    However, “average” is a broad term. The size of your home and the complexity of your roofline play massive roles. A simple gable roof on a 1,500-square-foot ranch-style home might be finished in a single day by an experienced team. Conversely, a multi-story Victorian home with multiple chimneys, skylights, and valleys could take up to a week.

    According to industry standards, professional roofing crews can install approximately 100 to 150 squares (a square equals 100 square feet) of asphalt shingles per day. If your roof is 20 squares (2,000 sq. ft.), you are looking at roughly two days of active labor, excluding setup and cleanup time.

    How Do Different Roofing Materials Affect Installation Time?

    Not all roofs are created equal. The material you choose significantly impacts the installation duration. Here is a breakdown of common roofing materials and their typical installation timelines:

    1. Asphalt Shingles

    • Timeframe: 1–3 Days
    • Why: Asphalt shingles are the most popular roofing material in the US due to their ease of installation. They are lightweight, flexible, and come in pre-cut strips. Most roofing crews are highly specialized in this material, allowing for rapid deployment.

    2. Metal Roofing

    • Timeframe: 3–7 Days
    • Why: Metal roofs require precise measurements and cutting. While standing-seam metal roofs are durable and energy-efficient, the installation process is more labor-intensive. Panels must be aligned perfectly to prevent leaks, and flashing details around penetrations (like vents and pipes) take longer to seal properly.

    3. Clay or Concrete Tiles

    • Timeframe: 5–10 Days
    • Why: Tile roofs are heavy and fragile. Installers must move carefully to avoid breaking tiles. Additionally, the underlying structure often requires reinforcement to support the weight, which adds prep time. The interlocking nature of tiles also means the installation process is slower than nailing down shingles.

    4. Slate Roofing

    • Timeframe: 7–14 Days
    • Why: Slate is a premium, natural stone product. Each slate tile is individually nailed, and the work requires specialized craftsmanship. Because slate is brittle and heavy, the pace of work is deliberately slow to ensure safety and quality.
    MaterialAvg. Installation TimeDifficulty LevelBest For
    Asphalt Shingles1–3 DaysLowBudget-conscious, quick turnaround
    Metal3–7 DaysMediumDurability, modern aesthetics
    Clay/Concrete Tile5–10 DaysHighHot climates, Mediterranean style
    Slate7–14 DaysVery HighHistoric homes, luxury estates
    How Long Does It Take To Put On A Roof

    What Factors Can Delay Your Roofing Project?

    Even with the best-laid plans, unexpected issues can arise. Understanding these variables helps you set realistic expectations.

    Weather Conditions

    Roofing is an outdoor job, making it entirely dependent on the weather. Rain, high winds, or extreme heat can halt work immediately.

    • Rain: Wet decks cannot be covered with new underlayment or shingles, as moisture trapped underneath leads to mold and rot.
    • Wind: High winds make it dangerous for workers to be on the roof and can blow away loose materials.
    • Heat: Extreme temperatures can make asphalt shingles too soft to handle properly, requiring crews to work slower or shift hours to early morning.

    Structural Damage

    Once the old roof is removed, the true condition of the roof deck (the wooden base) is revealed. It is common to find rotted wood, water damage, or insect infestation.

    • Repair Time: Replacing damaged decking adds time. If 10% of your deck needs repair, add half a day to your timeline. If 30% or more is damaged, you could be looking at an additional 1–2 days.

    Permit and Inspection Delays

    In many US municipalities, you need a permit before starting work. While obtaining the permit usually happens before the crew arrives, scheduling the final inspection can sometimes delay the official completion of the project. Always ask your contractor about local building code requirements to ensure compliance.

    Accessibility Issues

    Is your home surrounded by dense trees? Is there limited space for a dumpster and material delivery? Difficult access can slow down the removal of old materials and the lifting of new ones. If the crew has to hand-carry shingles up a ladder because a crane cannot reach the roof, the job will take longer.

    Step-by-Step: The Roofing Installation Process

    Knowing what happens each day can help you understand why the timeline is structured the way it is. Here is a typical workflow for an asphalt shingle replacement:

    1. Day 1: Preparation and Tear-Off
      • The crew arrives early to set up safety equipment and protect your landscaping.
      • Old shingles, underlayment, and flashing are removed.
      • Debris is hauled away or placed in a dumpster.
      • The roof deck is inspected for damage. Any rotten wood is replaced.
    2. Day 2: Underlayment and Flashing
      • A waterproof underlayment (ice and water shield) is installed in critical areas like valleys and eaves.
      • New drip edges and step flashing are installed around chimneys and walls.
      • Starter shingles are applied along the eaves.
    3. Day 3: Shingle Installation and Cleanup
      • The main field of shingles is installed, working from the bottom up.
      • Ridge caps are added for ventilation and aesthetic finish.
      • Final inspection by the foreman.
      • Thorough cleanup using magnetic rollers to pick up stray nails.

    FAQ: Common Questions About Roofing Timelines

    Q: Can I stay in my house while the roof is being replaced?

    A: Yes, most homeowners stay in their homes during the process. However, expect significant noise, vibration, and dust. If you work from home, you may want to arrange alternative workspace for the duration of the project.

    Q: Does the season affect how long it takes to put on a roof?

    A: Indirectly, yes. Summer and fall are peak seasons, so contractors may be booked weeks in advance. Winter installations can be slower due to shorter daylight hours and cold temperatures, which make shingles brittle and harder to seal.

    Q: How long does it take to get a quote and schedule the job?

    A: Getting a quote usually takes 1–3 days after an initial inspection. Scheduling the actual work can vary from 2 weeks to 2 months, depending on the contractor’s backlog and the season.

    Q: What happens if it rains during the project?

    A: Professional roofers monitor weather closely. If rain is forecast, they will either pause work or use tarps to cover exposed sections. They will not leave your home vulnerable to water intrusion overnight if possible.

    Q: Do I need to be home during the installation?

    A: You do not need to be home the entire time, but it is helpful to be available at the start of the day to answer questions and at the end for a walkthrough. Ensure the crew has access to your property and that pets are secured indoors.

    Conclusion

    So, how long does it take to put on a roof? For most American homeowners using asphalt shingles, the answer is 1 to 3 days. While material choices, weather, and structural repairs can extend this timeline, proper planning and hiring a reputable contractor can keep your project on track.

    Remember, a rushed job is rarely a good job. It is better to allow a little extra time for quality craftsmanship than to push for an unrealistic deadline. Once your new roof is installed, you’ll enjoy peace of mind and enhanced curb appeal for decades to come.

    If you found this guide helpful, please share it with friends or family who are considering a home improvement project. Sharing knowledge helps everyone make smarter housing decisions!

  • Why Are A C Units On The Roof In Arizona?

    Why Are A C Units On The Roof In Arizona?

    If you have ever driven through Phoenix, Tucson, or Scottsdale, you have likely noticed a distinct architectural feature: large, boxy air conditioning units sitting prominently on top of homes and businesses. It is a curious sight for newcomers, leading many to ask, why are AC units on the roof in Arizona?

    The answer lies in a unique combination of extreme climate challenges, structural engineering, and practical lifestyle needs. In this guide, we will break down the logic behind this regional preference, helping you understand whether a rooftop unit might be the right choice for your property or simply satisfying your curiosity about desert living.

    The Space-Saving Advantage in Dense Urban Areas

    One of the primary drivers for placing HVAC (Heating, Ventilation, and Air Conditioning) systems on the roof is simple real estate economics. In Arizona’s major metropolitan areas, land is at a premium.

    Maximizing Yard Usability

    For residential properties, especially in newer subdivisions or urban infill projects, every square foot of backyard space counts. A traditional ground-level condenser unit requires a concrete pad, clearance space for airflow, and landscaping buffers to hide the noise and visual clutter.

    By moving the unit to the roof:

    • You reclaim yard space for pools, patios, or xeriscaping.
    • You eliminate ground-level noise near bedroom windows or outdoor entertainment areas.
    • You improve curb appeal by removing bulky machinery from the front or side yards.

    This is particularly relevant in Arizona, where outdoor living is a year-round activity due to the mild winters and warm evenings. Homeowners prefer not to have their view of the sunset obstructed by a humming metal box.

    Structural Integrity and Foundation Stability

    Arizona’s soil composition plays a surprising role in HVAC placement. Much of the state sits on expansive clay soils or loose desert sand, which can shift significantly with temperature changes and moisture levels.

    Avoiding Ground Settlement Issues

    Ground-mounted units require a stable concrete slab. However, if the soil shifts—a common occurrence during the monsoon season or after rare heavy rains—the slab can crack or tilt. This misalignment can damage the compressor, reduce efficiency, and void warranties.

    Roof-mounted units, by contrast, are secured to the building’s structural framework. Modern Arizona construction codes require robust roofing structures capable of supporting significant weight loads. By anchoring the unit to the roof trusses or reinforced beams, technicians ensure the system remains level and stable, regardless of ground conditions.

    Expert Insight: According to structural engineers, distributing the weight of an HVAC unit across the roof’s load-bearing walls is often more predictable than relying on isolated ground pads in shifting soil zones.

    Why Are A C Units On The Roof In Arizona

    Enhanced Security and Vandalism Prevention

    While Arizona is generally safe, like any major region, it faces issues with theft and vandalism. Copper is a valuable commodity, and AC units are rich in copper wiring and coils.

    Protecting Your Investment

    Ground-level units are easy targets for thieves looking to strip copper for scrap metal. A rooftop unit is significantly harder to access without specialized equipment like ladders or lifts. This added layer of difficulty acts as a powerful deterrent.

    • Reduced Theft Risk: Thieves are less likely to attempt a roof climb.
    • Less Animal Interference: Ground units often become shelters for snakes, scorpions, and rodents, which can chew through wires. Roof units are far less accessible to local wildlife.

    Improved Air Quality and Debris Management

    The desert environment is dusty. Sandstorms, known locally as “haboobs,” can blanket an area in fine particulate matter in minutes. Additionally, Arizona is home to diverse vegetation, including palo verde trees and mesquite, which shed leaves and flowers.

    Keeping Coils Clean

    Ground-level units are prone to sucking in dust, dirt, and plant debris from the immediate surrounding area. This clogs the condenser coils, forcing the system to work harder and reducing its lifespan.

    Rooftop units benefit from:

    1. Better Airflow: Winds are generally stronger and cleaner at higher elevations.
    2. Less Ground Dust: They are further away from the densest layer of settled dust and kicked-up dirt from foot traffic.
    3. Easier Maintenance Access: While it may seem counterintuitive, technicians often find it easier to clean a unit that isn’t surrounded by overgrown bushes or buried in sand drifts.

    However, it is important to note that roof units still require regular maintenance to remove bird droppings and wind-blown debris.

    Efficiency in Extreme Heat

    Arizona summers are brutal, with temperatures regularly exceeding 110°F (43°C). How does a rooftop location affect performance in such heat?

    The Thermodynamics of Height

    Hot air rises. During the day, the ground surface absorbs solar radiation and becomes significantly hotter than the air just a few feet above it. This phenomenon, known as the urban heat island effect, means that ground-level ambient temperatures can be 5–10 degrees hotter than rooftop temperatures.

    By placing the condenser unit on the roof:

    • The unit draws in slightly cooler air.
    • The heat exchange process is more efficient.
    • The compressor does not have to work as hard to dissipate heat.

    While the difference may seem small, over thousands of hours of operation during an Arizona summer, this efficiency gain translates to lower electricity bills and reduced wear on the system.

    Comparison: Rooftop vs. Ground-Level Units in Arizona

    To help you visualize the trade-offs, here is a quick comparison table:

    FeatureRooftop Unit (RTU)Ground-Level Unit
    Space UsageSaves yard spaceConsumes yard space
    SecurityHigh (hard to access)Low (easy target for theft)
    Noise LevelQuiet indoors/outdoorsAudible near patio/windows
    MaintenanceRequires ladder/safety gearEasy access for technicians
    Heat ExposureSlightly cooler ambient airHotter due to ground radiation
    Installation CostHigher (structural reinforcement)Lower (standard pad)
    LifespanOften longer (less debris)Variable (depends on care)

    Installation Considerations and Safety

    It is crucial to understand that installing an AC unit on a roof is not a DIY project. It requires strict adherence to building codes and safety standards.

    Key Steps for Proper Installation

    1. Structural Assessment: A licensed engineer must verify that the roof can support the static weight of the unit and the dynamic load during high winds.
    2. Reinforcement: Additional framing or steel supports may be needed under the roofing material.
    3. Vibration Isolation: Rubber mounts or springs are installed to prevent vibration from transferring into the house structure, which could cause rattling or cracks.
    4. Weatherproofing: The penetration points for refrigerant lines and electrical conduits must be sealed with high-quality flashing to prevent leaks during monsoon rains.

    For more detailed information on HVAC standards and safety regulations, you can refer to general industry guidelines provided by Wikipedia’s entry on HVAC.

    FAQ Section

    1. Do rooftop AC units leak water into the house?

    No, not if installed correctly. Professional installers use specialized flashing and sealants around all penetrations. Regular roof inspections should include checking these seals, especially after severe weather events.

    2. Are rooftop units louder than ground units?

    Actually, they are often quieter for the occupants inside the home. Since the motor and fan are located above the living space, the noise is directed upward and outward rather than into the backyard or through ground-floor walls.

    3. How do technicians service rooftop units safely?

    HVAC technicians are trained in fall protection and use harnesses, ladders, and sometimes lifts. Reputable companies carry insurance specifically for roof work. Always verify that your HVAC provider is licensed and insured before hiring them.

    4. Can I convert my ground unit to a rooftop unit?

    It is possible but expensive. It involves reinforcing the roof, running new refrigerant lines, and potentially upgrading electrical circuits. For most existing homes, it is more cost-effective to replace the ground unit with a high-efficiency model unless you are undergoing a major renovation.

    5. Do rooftop units last longer in Arizona?

    Generally, yes. Because they are exposed to less ground-level dust, debris, and potential flooding from monsoon rains, rooftop units often experience less corrosion and clogging. However, they are exposed to more intense UV radiation, so protective coatings are recommended.

    Conclusion

    So, why are AC units on the roof in Arizona? It is a smart adaptation to the desert environment. By utilizing rooftop space, homeowners gain valuable yard area, improve security against theft, and benefit from slightly cooler operating temperatures. While the initial installation may be more complex, the long-term benefits in terms of efficiency, cleanliness, and lifestyle quality make it a preferred choice for many Arizonans.

    Whether you are building a new home or considering an upgrade, understanding these factors can help you make an informed decision about your cooling needs.

    Found this guide helpful? Share it with your friends on social media who are puzzling over those rooftop boxes, or leave a comment below with your own experiences with Arizona HVAC systems!

  • Metal Roof vs Shingles: Cost Difference Explained

    Metal Roof vs Shingles: Cost Difference Explained

    Choosing a new roof is one of the most significant financial decisions a homeowner can make. It protects your family, defines your home’s curb appeal, and represents a massive portion of your renovation budget. If you are standing at this crossroads, you are likely asking yourself: How Much More Does A Metal Roof Cost Than Shingles?

    The short answer is that metal roofing typically costs two to three times more upfront than traditional asphalt shingles. However, that sticker shock doesn’t tell the whole story. While the initial investment is higher, metal roofs offer superior longevity, durability, and energy efficiency that can offset the initial price difference over time. In this guide, we will dive deep into the numbers, helping you understand not just the price tag, but the true value of each option.

    Understanding the Upfront Price Gap

    When comparing roofing materials, it is crucial to look at the “installed cost,” which includes both materials and labor. Prices can vary significantly based on your location in the US, the complexity of your roof’s design, and current market rates for labor.

    Average Cost Breakdown

    To give you a clear picture, let’s look at the national averages for a standard 2,000-square-foot home.

    FeatureAsphalt ShinglesStanding Seam Metal Roof
    Material Cost per Sq. Ft.$1.50 – $4.00$8.00 – $14.00
    Labor Cost per Sq. Ft.$1.50 – $3.00$4.00 – $7.00
    Total Installed Cost$3.00 – $7.00$12.00 – $21.00
    Total Project Cost (2k sq ft)$6,000 – $14,000$24,000 – $42,000

    Note: These are estimated averages. Premium architectural shingles or complex metal profiles (like copper or zinc) will push these prices higher.

    As the table illustrates, the gap is substantial. For a typical suburban home, you might pay an extra $10,000 to $20,000 initially for metal. But why is the disparity so large?

    Why Is Metal More Expensive?

    The higher cost of metal roofing isn’t arbitrary. It stems from several factors:

    1. Material Quality: Metal panels are manufactured from steel, aluminum, or copper, which are commodity prices subject to global markets. Asphalt shingles are made from fiberglass mats and asphalt, which are generally cheaper to produce.
    2. Installation Complexity: Installing a metal roof requires specialized skills. Contractors must use specific fasteners, sealants, and techniques to prevent leaks and allow for thermal expansion. This specialized labor commands a higher wage than standard shingle installation.
    3. Underlayment Requirements: Metal roofs often require high-quality synthetic underlayment and sometimes additional insulation to prevent condensation and noise, adding to the material bill.

    Long-Term Value: The Lifespan Factor

    If you only look at the day of installation, shingles win on price. But roofing is a long-term game. To truly answer how much more does a metal roof cost than shingles, we must factor in replacement cycles.

    Durability and Longevity

    • Asphalt Shingles: Most standard 3-tab shingles last 15–20 years. Even premium architectural shingles rarely exceed 30 years. They are susceptible to wind damage, UV degradation, and thermal cracking.
    • Metal Roofing: A properly installed metal roof can last 40–70 years. Some copper roofs have been known to last over 100 years. They are resistant to fire, wind speeds up to 140 mph, and do not crack or curl.

    The Replacement Cycle Calculation

    Let’s do the math over a 50-year period.

    • Shingle Scenario: You install a roof today for $10,000. In 20 years, you replace it for $12,000 (adjusted for inflation). In 40 years, you replace it again for $14,000.
      • Total 50-Year Cost: ~$36,000 + inconvenience and disposal fees.
    • Metal Scenario: You install a metal roof today for $25,000. It lasts the entire 50 years with only minor maintenance.
      • Total 50-Year Cost: $25,000.

    In this scenario, the metal roof actually becomes cheaper over the lifespan of the home. You avoid the hassle, debris, and rising labor costs associated with two additional roof replacements.

    How Much More Does A Metal Roof Cost Than Shingles

    Energy Efficiency and Maintenance Savings

    Beyond longevity, operational costs play a vital role in the total cost of ownership.

    Energy Bill Reductions

    Metal roofs reflect solar radiant heat rather than absorbing it. According to the Metal Roofing Alliance, metal roofs can reduce cooling costs by 10–25%. In hot US states like Texas, Arizona, or Florida, this savings adds up quickly every summer. Asphalt shingles, especially darker ones, absorb heat, transferring it into your attic and forcing your AC to work harder.

    Maintenance Requirements

    • Shingles: Require regular inspections for missing granules, curled edges, or moss growth. They are prone to algae stains in humid climates, requiring cleaning or chemical treatments.
    • Metal: Requires minimal maintenance. An occasional rinse with a garden hose to remove debris is usually sufficient. There are no granules to lose and no organic material for moss to feed on.

    Resale Value and Curb Appeal

    Does a metal roof increase your home’s value? Yes.

    Real estate experts suggest that a metal roof can boost your home’s resale value by 1–6%. More importantly, it is a powerful selling point. Buyers recognize that they won’t need to budget for a roof replacement anytime soon. In contrast, a home with an older asphalt roof may face scrutiny during inspections, potentially leading to repair requests or lower offers.

    Furthermore, metal roofing comes in a variety of styles, including panels that mimic slate, tile, or wood shakes. This allows you to achieve a high-end aesthetic without the weight or fragility of natural materials.

    Environmental Impact

    For eco-conscious homeowners, the choice is often clear. Asphalt shingles are petroleum-based and contribute significantly to landfill waste. It is estimated that 20 billion pounds of asphalt shingles end up in US landfills annually.

    Metal roofing, on the other hand, is often made from 25–95% recycled content and is 100% recyclable at the end of its life. Choosing metal reduces your carbon footprint and supports a circular economy. For more details on sustainable building materials, you can refer to general environmental standards on Wikipedia.

    FAQ Section

    1. Is it hard to find contractors who install metal roofs?

    It can be slightly more challenging than finding shingle roofers, as metal installation requires specific certification and experience. However, the industry is growing rapidly. Always ask for references and view previous metal projects before hiring. Look for contractors certified by manufacturers like standing seam specialists.

    2. Will a metal roof be noisy when it rains?

    This is a common myth. When installed correctly with solid sheathing and proper insulation, a metal roof is no noisier than an asphalt shingle roof. In fact, many homeowners report that it sounds quieter because the solid structure dampens external noise better than thin shingles.

    3. Can I install a metal roof over my existing shingles?

    In many cases, yes. This is called a “retrofit” or “over-roof.” It saves on disposal costs and tear-off labor. However, your local building codes must allow it, and your roof deck must be structurally sound to support the added weight (though metal is lightweight, the framing must be inspected). Always consult a professional engineer or contractor first.

    4. Does hail damage metal roofs?

    Modern metal roofs are rated for severe hail impact. Most carry a Class 4 UL 2218 impact resistance rating, meaning they can withstand steel balls dropped from 20 feet without puncturing. While severe hail might cause cosmetic denting, it rarely compromises the roof’s integrity or waterproofing, unlike shingles which can crack and leak immediately.

    5. What is the warranty difference between the two?

    Asphalt shingle warranties typically range from 20 to 30 years, but they are often prorated, meaning the coverage decreases over time. Metal roof warranties often last 30 to 50 years and are frequently non-prorated for paint finish and structural integrity, offering better long-term protection.

    Conclusion

    So, how much more does a metal roof cost than shingles? Upfront, you will pay a premium—often double or triple the price. But when you view roofing as a 50-year investment rather than a one-time purchase, the narrative changes.

    Metal roofing offers unparalleled durability, significant energy savings, minimal maintenance, and a higher resale value. If you plan to stay in your home for decades, metal is the financially smarter choice. If you are flipping a house or on a strict immediate budget, asphalt shingles remain a viable, cost-effective solution.

    We hope this breakdown helps you make an informed decision for your home. If you found this guide helpful, please share it with friends or family who are considering a roof replacement! Your network might thank you for saving them from costly mistakes.

  • How Long Does It Take To Get A New Roof?

    How Long Does It Take To Get A New Roof?

    Replacing your roof is one of the most significant home improvement projects you will ever undertake. It protects your family, increases your property value, and provides peace of mind during storm season. However, the uncertainty surrounding the schedule can be stressful for any homeowner. You might be wondering, “How long does it take to get a new roof?” while trying to coordinate work schedules, childcare, or pet care.

    The short answer is that most standard residential roof replacements are completed within one to three days. However, this timeline can vary significantly based on the size of your home, the materials chosen, and external factors like weather. In this comprehensive guide, we will break down exactly what influences the timeline, what happens day-by-day, and how you can prepare for a smooth installation process.

    What Factors Influence Roof Replacement Time?

    While a two-day turnaround is common, several variables can extend or shorten this window. Understanding these factors helps you set realistic expectations with your contractor.

    1. Size and Complexity of the Roof

    A simple, single-story ranch-style home with a straightforward gable roof is much faster to replace than a multi-story Victorian home with multiple dormers, valleys, and turrets.

    • Square Footage: Larger roofs naturally take longer.
    • Pitch and Slope: Steeper roofs require more safety equipment and slower movement for workers.
    • Obstacles: Chimneys, skylights, and vent pipes require careful flashing and sealing, adding time to the job.

    2. Type of Roofing Material

    Not all roofing materials are installed at the same speed. Here is a general comparison:

    MaterialEstimated Installation Time (Average Home)Difficulty Level
    Asphalt Shingles1–2 DaysLow
    Metal Roofing2–4 DaysMedium
    Clay/Concrete Tiles5–7 DaysHigh
    Slate7–10+ DaysVery High
    Wood Shakes3–5 DaysHigh

    Asphalt shingles remain the most popular choice in the US largely due to their cost-effectiveness and rapid installation speed. Conversely, materials like slate or clay tiles are heavier and more fragile, requiring meticulous handling that slows down the crew.

    3. Weather Conditions

    Roofing is an outdoor job, making it highly susceptible to weather. Rain, high winds, or extreme heat can halt production.

    • Rain: Workers cannot install underlayment or shingles on wet decks as it traps moisture, leading to mold and rot.
    • Wind: High winds make handling large sheets of underlayment or metal panels dangerous and difficult.
    • Heat: Extreme temperatures can soften asphalt shingles, making them harder to handle and seal properly.

    4. Structural Repairs

    Once the old roof is removed, the underlying structure is exposed. If the contractors discover rotted decking (sheathing) or damaged rafters, these must be repaired before the new roof can be installed. This “unforeseen” step can add half a day or more to the project.

    The Step-by-Step Roof Replacement Timeline

    To give you a clearer picture, let’s walk through a typical two-day asphalt shingle replacement for an average 2,000-square-foot home.

    Day 1: Tear-Off and Preparation

    The first day is often the loudest and most disruptive.

    1. Site Setup (7:00 AM – 8:00 AM): The crew arrives, sets up safety barriers, and places a dumpster for debris. They may also lay down tarps to protect your landscaping and driveway.
    2. Removal of Old Roofing (8:00 AM – 12:00 PM): Workers strip away the old shingles, underlayment, and nails. This exposes the wooden deck beneath. You will hear significant noise during this phase.
    3. Inspection and Repair (12:00 PM – 2:00 PM): The team inspects the wood decking. Any rotten or soft spots are replaced with new plywood or OSB boards. Note: This is where timelines can shift if extensive damage is found.
    4. Installation of Underlayment (2:00 PM – 5:00 PM): A water-resistant barrier (underlayment) is rolled out over the entire deck. Drip edges are installed along the eaves to direct water away from the fascia.

    Day 2: Installation and Cleanup

    The second day focuses on installing the new protective layers and finishing touches.

    1. Flashing Installation (8:00 AM – 10:00 AM): Metal flashing is installed around chimneys, vents, and valleys. This is critical for preventing leaks. For more technical details on roofing components, you can refer to the Wikipedia entry on Roofing to understand the structural importance of proper flashing.
    2. Shingle Installation (10:00 AM – 3:00 PM): The crew starts from the bottom edge (eave) and works their way up to the ridge. They ensure each shingle is aligned and nailed according to manufacturer specifications.
    3. Ridge Vents and Cap Shingles (3:00 PM – 4:00 PM): The peak of the roof is sealed with ridge vents for airflow and covered with cap shingles for a finished look.
    4. Cleanup and Final Inspection (4:00 PM – 5:00 PM): The crew uses magnetic rollers to pick up stray nails from your yard and driveway. All debris is loaded into the dumpster. The project manager performs a final walkthrough with you to ensure satisfaction.
    How Long Does It Take To Get A New Roof

    Signs Your Roof Needs Immediate Replacement

    Sometimes, the question isn’t just about time, but urgency. If you notice any of the following, do not delay scheduling an inspection:

    • Curling or Cupping Shingles: This indicates aging and loss of granule protection.
    • Missing Granules: Check your gutters for sand-like particles; this means your shingles are deteriorating.
    • Daylight Through Roof Boards: If you can see light from your attic, you have gaps that need immediate attention.
    • Sagging Roof Deck: This suggests structural issues and requires emergency professional assessment.

    How to Prepare Your Home for Roofers

    A prepared home leads to a faster, smoother installation. Here is a quick checklist:

    • Clear the Perimeter: Move cars, grills, patio furniture, and potted plants away from the house. Falling debris can damage these items.
    • Protect Attic Items: The vibration from hammering can shake dust and debris loose. Cover sensitive items in your attic with sheets.
    • Secure Pets: The noise and presence of strangers can stress animals. Keep pets indoors in a quiet room or arrange for them to stay elsewhere during work hours.
    • Trim Tree Branches: Ensure no branches are hanging over the roof, as they can obstruct work and damage new shingles.

    Frequently Asked Questions (FAQ)

    1. Can I stay in my house during roof replacement?

    Yes, most homeowners stay in their homes during the process. However, expect significant noise, vibration, and dust. If you have infants, elderly family members, or work from home, you might consider staying elsewhere for the 1–2 days of active tear-off and installation.

    2. What happens if it rains during the project?

    Professional roofers monitor weather forecasts closely. If rain is expected, they will pause work. If the old roof is already removed, they will cover the exposed deck with tarps to prevent water intrusion. Once the rain passes and the wood is dry, work will resume.

    3. Do I need to be home while the roofers are working?

    You do not need to be home the entire time, but it is recommended to be present at the start and end of the project. Being there at the start allows you to confirm the scope of work, and being there at the end allows for the final walkthrough and cleanup inspection.

    4. How long does a roof permit take to process?

    This varies by municipality. In many US cities, permits can be obtained instantly online or within 24–48 hours. In stricter jurisdictions, it may take 1–2 weeks. Reputable contractors usually handle permitting as part of their service, so ask your provider about this timeline upfront.

    5. Will my homeowner’s insurance cover the time it takes to get a new roof?

    Insurance typically covers the cost of the roof if the damage was caused by a covered peril (like hail or wind), but it does not pay for your living expenses unless the home is uninhabitable. Standard roof replacements rarely make a home uninhabitable, so temporary housing costs are usually out-of-pocket unless specified in your policy.

    Conclusion

    So, how long does it take to get a new roof? For the majority of American homes using asphalt shingles, you can expect the project to be completed in 1 to 3 days. While factors like roof complexity, material choice, and weather can influence this timeline, proper preparation and hiring a reputable contractor can ensure the process stays on track.

    Remember, a new roof is an investment in your home’s longevity and safety. By understanding the timeline and preparing your property, you can minimize stress and enjoy the benefits of a secure, beautiful new roof.

    Did you find this guide helpful? Share it with your neighbors on Facebook or Twitter who might be considering a roof replacement!

  • How Many Nails In A Roofing Coil?

    How Many Nails In A Roofing Coil?

    Have you ever stood in the hardware aisle, staring at boxes of roofing nails, wondering if one coil will be enough or if you’ll end up making three extra trips to the store? It is a common frustration for both DIY enthusiasts and professional contractors alike. Knowing exactly how many nails are in a coil of roofing nails is crucial for accurate budgeting and ensuring your project runs smoothly without unnecessary delays.

    In this guide, we will demystify the numbers behind roofing nail coils. We will look at standard industry counts, factors that change these numbers, and how to calculate exactly what you need for your specific roof size. Let’s dive in so you can get back to work with confidence.

    Standard Counts: How Many Nails Are Typically in a Coil?

    The short answer is: it depends. However, there are industry standards that most manufacturers follow. When you pick up a box of coil roofing nails, you are usually looking at counts ranging from 120 to 300 nails per coil.

    The most common configurations you will find in US hardware stores and supply centers are:

    • 120 Nails per Coil: Often found in larger diameter nails (like 3/8″ head) used for heavier shingles or slate.
    • 160 Nails per Coil: A very common standard for general asphalt shingle roofing.
    • 200–240 Nails per Coil: Frequently seen with smaller head nails (1/4″ head) designed for high-speed pneumatic nailers.
    • 300 Nails per Coil: Less common for roofing, more typical for siding, but available for specific high-volume roofing applications using thinner gauge wires.

    Why Do Counts Vary?

    The variation isn’t random. It is dictated by the physical dimensions of the nail and the capacity of the plastic collation strip. Manufacturers balance the length of the nail, the thickness of the wire (gauge), and the size of the head to fit a specific number into a standard coil diameter that fits most roofing nail guns.

    For instance, a 1-1/4 inch nail with a large 3/8-inch head takes up significantly more space than a 1-inch nail with a small 1/4-inch head. Therefore, fewer of the larger nails can fit into the same coil structure.

    Factors That Determine Nail Count Per Coil

    To truly understand how many nails are in a coil of roofing nails, you need to look at three specific variables. These factors determine whether you are holding a coil of 120 or 240.

    1. Nail Head Diameter

    This is the biggest factor. Roofing nails come primarily with two head sizes:

    • Large Head (3/8″ or 7/16″): These provide better holding power for wind resistance but take up more room on the collation strip. You will typically see lower counts (120–160) for these.
    • Small Head (1/4″): These are streamlined for speed and minimal surface disruption. Because they are smaller, manufacturers can pack more of them into a coil, often reaching 200–240 counts.

    2. Nail Length and Gauge

    Standard roofing nails range from 1 inch to 1-3/4 inches in length. The “gauge” refers to the thickness of the nail shaft.

    • Thicker Gauge (11-gauge): Stronger, but bulkier. Fewer fit per coil.
    • Thinner Gauge (12-gauge): Slightly more flexible, allows for higher counts per coil.

    A 1-1/4 inch, 11-gauge nail will have a different count than a 1-3/4 inch, 11-gauge nail, even if the head size is the same, simply because the longer nail requires a wider coil diameter to wrap around, which may limit the total count due to weight and balance issues in the nail gun magazine.

    3. Collation Type

    Roofing nails are held together by plastic strip collation. The width and spacing of this plastic strip are standardized to fit major nail gun brands like Hitachi, Bostitch, and Milwaukee. However, slight variations in manufacturing tolerances can mean that one brand’s “160 count” coil might feel slightly tighter or looser than another’s, though the nominal count remains the same.

    How Many Nails Are In A Coil Of Roofing Nails

    Comparison Table: Common Roofing Nail Coil Sizes

    To make this easier to digest, here is a quick reference table based on popular US market products. Note: Always check the specific box label, as manufacturers can change specifications.

    Nail LengthHead SizeWire GaugeTypical Count Per CoilBest Use Case
    1″3/8″11120 – 160Underlayment, light shingles
    1-1/4″3/8″11120 – 160Standard asphalt shingles
    1-1/4″1/4″11200 – 240High-speed roofing, starter strips
    1-1/2″3/8″11120 – 160Thicker shingles, wood shakes
    1-3/4″3/8″11120Heavy-duty roofing, slate tiles

    How to Calculate How Many Coils You Need

    Knowing the count is only half the battle. You need to know how many coils to buy. Here is a simple step-by-step method to estimate your needs.

    Step 1: Determine Your Roof Square Footage

    Measure the length and width of each plane of your roof. Multiply them to get the square footage. Add these together for the total area.

    • Example: A 20×40 foot roof section = 800 sq ft.

    Step 2: Estimate Nails Per Square Foot

    For standard asphalt shingles, the general rule of thumb is 4 to 6 nails per shingle. Since there are roughly 3 shingles per square foot (depending on exposure), you generally need about 15–20 nails per square foot for the field of the roof. Ridge caps and starter strips require more density.

    • Conservative Estimate: Use 20 nails per sq ft to be safe.

    Step 3: Do the Math

    Let’s say you have a 1,000 sq ft roof.

    • 1,000 sq ft x 20 nails/sq ft = 20,000 nails needed.

    If you are buying coils with 160 nails:

    • 20,000 / 160 = 125 coils.

    If you are buying coils with 120 nails:

    • 20,000 / 120 = 167 coils.

    Step 4: Add a Waste Factor

    Always add 10% for waste, dropped nails, and misfires.

    • 125 coils + 10% = ~138 coils.

    It is always better to have a few extra coils left over than to run out mid-job. Most big-box stores allow returns of unopened boxes, so buying slightly more is a safe strategy.

    Expert Insight: Quality Over Quantity

    While counting nails is important, the quality of the nail matters just as much. According to industry standards, roofing nails should be hot-dipped galvanized or stainless steel to prevent rust stains from bleeding through your shingles.

    For more detailed information on construction fasteners and corrosion resistance standards, you can refer to resources like Wikipedia’s article on Galvanization, which explains the chemical processes that protect your roof’s integrity over decades.

    Using cheap, electro-galvanized nails might save you a few dollars now, but if they rust in five years, you could face costly leaks and aesthetic damage. Always prioritize hot-dipped galvanized coils, even if the count per box is slightly lower or the price is higher.

    Frequently Asked Questions (FAQ)

    Q: Can I use siding nails in my roofing nail gun?

    A: Generally, no. While they may look similar, siding nails often have different head angles (usually 20-22 degrees) compared to roofing nails (often 15 degrees or straight). Additionally, siding nails may not be galvanized sufficiently for outdoor roof exposure. Using the wrong collation angle can jam your nail gun.

    Q: What is the difference between 11-gauge and 12-gauge roofing nails?

    A: The gauge refers to the thickness of the nail shaft. An 11-gauge nail is thicker and stronger than a 12-gauge nail. For standard asphalt shingles, 11-gauge is preferred for better wind uplift resistance. 12-gauge is sometimes used for lighter materials or underlayment.

    Q: Do all roofing nail guns accept the same coil size?

    A: No. Roofing nail guns are designed for specific coil diameters and collation types. Most professional roofing nailers accept standard plastic-collated coils, but you must check your tool’s manual. Some older models may only accept stick nails, not coils.

    Q: How long do roofing nails last before rusting?

    A: Hot-dipped galvanized roofing nails can last 20–30 years or more, depending on the environment. In coastal areas with salt air, stainless steel nails are recommended as they offer superior corrosion resistance compared to galvanized steel.

    Q: Is it cheaper to buy stick nails or coil nails?

    A: Coil nails are generally more expensive per nail than stick nails because of the added cost of the plastic collation and the convenience factor. However, coil nails allow for faster installation because you reload less often. For large roofing jobs, the time saved with coil nails usually outweighs the slight increase in material cost.

    Conclusion

    Understanding how many nails are in a coil of roofing nails is a small detail that makes a big difference in project planning. Whether you are dealing with 120-count large-head coils or 240-count small-head coils, accurate estimation prevents budget overruns and project delays.

    Remember to measure your roof area carefully, choose the right gauge and galvanization for your climate, and always buy a little extra to account for waste. By combining the right knowledge with quality materials, you ensure your roof stands strong against the elements for years to come.

    Did you find this guide helpful? Share it with your fellow DIYers or contractor friends on social media to help them tackle their next roofing project with confidence!

  • How Can I Find Out When My Roof Was Replaced?

    How Can I Find Out When My Roof Was Replaced?

    Buying a home is one of the most significant financial decisions you will ever make. The roof is your home’s first line of defense against the elements, and knowing its age is critical for budgeting future repairs or negotiating a sale price. If you are staring at a beautiful shingle roof but have no idea when it was installed, you are not alone. Many homeowners face this exact dilemma. So, how can I find out when my roof was replaced? This guide will walk you through practical, reliable methods to uncover the truth about your roof’s history, saving you from unexpected expenses and stress.

    Check Local Building Permit Records

    One of the most accurate ways to determine when your roof was replaced is by checking local government records. In most municipalities in the United States, major structural changes, including full roof replacements, require a building permit. These permits ensure that the work meets local safety codes and zoning laws.

    How to Access Permit History

    1. Identify Your Local Authority: Determine which department handles building permits in your area. This is usually the City Hall, County Clerk’s office, or a specific Building Department website.
    2. Search Online Databases: Many cities now offer online searchable databases. You can search by your property address. Look for keywords like “Roofing,” “Reroof,” or “Building Permit.”
    3. Visit in Person: If online records are sparse or go back only a few years, visit the local clerk’s office. Bring your property deed or tax ID number to help them locate your file faster.
    4. Review the Details: Once you find the permit, look for the “Issue Date” and the “Final Inspection Date.” The final inspection date is often the most accurate indicator of when the job was officially completed.

    According to the International Code Council, building codes are updated regularly, and permits serve as a legal record that the work was performed to code. This documentation is invaluable not just for knowing the age, but also for proving compliance if you ever sell the home.

    Review Home Inspection Reports and Disclosure Statements

    If you purchased your home within the last decade, your initial purchase paperwork likely contains the answer. Sellers are legally required in most states to provide a disclosure statement detailing known issues and recent improvements.

    What to Look For

    • Seller’s Disclosure Form: Look for a section labeled “Roof,” “Structural,” or “Improvements.” Sellers often list the year of replacement here.
    • Home Inspection Report: Hire a professional inspector before buying a home. Their report will estimate the remaining life of the roof and often note the approximate installation year based on wear patterns.
    • Appraisal Reports: Lenders require appraisals. Appraisers frequently note the condition and effective age of major components, including the roof.

    If you cannot find these physical documents, check your email archives. Search for terms like “inspection,” “disclosure,” or the name of your real estate agent. Digital copies are often sent via PDF during the closing process.

    How Can I Find Out When My Roof Was Replaced

    Contact Previous Owners or Real Estate Agents

    Sometimes, the best source of information is human memory. If you bought the house from a previous owner who lived there for a long time, they might remember exactly when the roof was done.

    Steps to Reach Out

    1. Ask Your Real Estate Agent: Even if the sale closed years ago, agents keep detailed records. They may have the original listing sheet which highlights “New Roof (2018)” as a selling point.
    2. Contact the Seller Directly: If you have a good relationship with the previous owners, a polite phone call or email can yield quick answers. Ask specifically: “Do you recall the year the roof was replaced, and do you have any warranty documents left over?”
    3. Check with Neighbors: In suburban developments, roofs are often replaced in clusters due to storm damage or aging neighborhoods. A neighbor might say, “Yes, we all got new roofs after the hail storm in 2019.”

    While this method relies on memory, it can provide crucial context, such as whether the replacement was due to storm damage (insurance claim) or general wear and tear.

    Inspect Physical Clues on the Roof

    If paperwork is missing, your roof itself holds secrets. While not 100% precise, physical inspection can narrow down the age significantly. Note: For safety, perform this inspection from the ground using binoculars or hire a professional. Never climb onto a roof unless you are trained and equipped.

    Key Indicators of Roof Age

    IndicatorNew Roof (0–5 Years)Mid-Life Roof (6–12 Years)Old Roof (15+ Years)
    Shingle ConditionUniform color, flat, tight sealsSlight curling, minor granule lossSignificant curling, cracking, bald spots
    Granules in GuttersMinimal to noneModerate accumulationHeavy accumulation, clogging gutters
    FlashingClean, sealed, no rustMinor oxidation, sealant intactRusty, cracked, or separated flashing
    Moss/AlgaeNonePatches in shaded areasWidespread growth, potential rot underneath

    The Manufacturer’s Date Stamp

    Asphalt shingles often have a date code stamped on the back or hidden under the tab. However, accessing this requires lifting shingles, which can break the seal. Instead, look for:

    • Vent Pipes: Sometimes, roofers leave a sticker on the vent pipe flashing inside the attic.
    • Attic Inspection: Go into your attic with a flashlight. Look for scraps of packaging material, nails, or stickers left behind by the roofing crew. It is common for workers to leave a manufacturer’s warranty card or a business card tucked into the rafters.

    Analyze Insurance Claims and Contractor Invoices

    Your insurance company is a treasure trove of historical data. If the roof was replaced due to storm damage, wind, or hail, an insurance claim was likely filed.

    How to Retrieve This Data

    1. Log in to Your Insurance Portal: Most major insurers (State Farm, Allstate, Geico, etc.) allow you to view past claims online.
    2. Search for Property Claims: Filter by “Wind/Hail” or “Fire/Weather.” The claim date usually correlates closely with the replacement date.
    3. Request Loss History Report: If you are buying a home, ask the seller for a CLUE (Comprehensive Loss Underwriting Exchange) report. This document lists all insurance claims filed on the property in the last seven years.

    If you find a claim from 2020 for “Roof Replacement,” you can confidently assume the roof was installed in late 2020 or early 2021. Additionally, if you have access to old bank statements or credit card records, search for payments to local roofing companies. A large transaction to a company like “GAF Certified Roofer” or “Owens Corning Installer” is a strong indicator.

    Hire a Professional Roof Inspector

    When all else fails, or if you need a definitive answer for a legal or insurance dispute, hire a licensed roof inspector. Unlike a general home inspector, a roof specialist focuses solely on the roofing system.

    Why Choose a Professional?

    • Accuracy: They can identify the specific brand and line of shingles, then contact the manufacturer to verify production dates.
    • Safety: They have the equipment to inspect without damaging the roof.
    • Documentation: They provide a formal report stating the estimated remaining useful life (RUL) of the roof.

    According to industry standards, a professional inspection costs between $150 and $350. This small investment can save you thousands by preventing premature replacement or identifying hidden leaks.


    Frequently Asked Questions (FAQ)

    1. Can I tell the exact year my roof was replaced just by looking at it?

    No, you cannot determine the exact year solely by visual inspection. While wear and tear provide an estimate (e.g., “this roof looks 10 years old”), factors like climate, ventilation, and shingle quality affect aging. A roof in Arizona may degrade faster than one in Maine. Always corroborate visual clues with documentation.

    2. Do all roof replacements require a permit?

    Not always. Minor repairs or patching usually do not require permits. However, a full tear-off and replacement almost always do. Some rural counties may have laxer enforcement, but in most US cities and suburbs, permits are mandatory for structural integrity and insurance purposes.

    3. What if there is no record of a permit?

    If no permit exists, it could mean the work was done illegally, or it was a minor repair rather than a full replacement. In this case, rely on insurance claims, contractor invoices, or a professional inspection to estimate the age. Be cautious, as unpermitted work may void manufacturer warranties.

    4. How long does a typical asphalt shingle roof last?

    Standard 3-tab asphalt shingles typically last 15–20 years. Architectural or dimensional shingles can last 25–30 years. Premium luxury shingles may last 50 years. Knowing the type of shingle helps you estimate the replacement window once you know the installation year.

    5. Does a new roof increase my home’s value?

    Yes. A new roof is one of the top home improvements for ROI (Return on Investment). It boosts curb appeal, improves energy efficiency, and reassures buyers. According to real estate data, a new roof can recoup up to 60–70% of its cost in increased home value.


    Conclusion

    Knowing how can I find out when my roof was replaced is essential for responsible homeownership. By checking local permit records, reviewing inspection reports, contacting previous owners, inspecting physical clues, and analyzing insurance claims, you can piece together an accurate timeline. If uncertainty remains, a professional inspection provides the peace of mind you need.

    Don’t wait for a leak to tell you your roof’s age. Take proactive steps today to protect your investment. If you found this guide helpful, please share it on social media to help other homeowners navigate their property mysteries!

  • If A Roofer Falls: Are You Liable?

    If A Roofer Falls: Are You Liable?

    Have you ever looked up at your shingles and felt a sudden pang of anxiety about the workers fixing them? It is a terrifying thought for any homeowner: If a roofer falls off my roof am I liable for their medical bills and lost wages? This fear is common, but the answer is rarely black and white. Understanding your legal position can save you from financial ruin and unnecessary stress.

    In this guide, we will break down the complex world of premises liability, insurance nuances, and contractor laws in the United States. We aim to provide clarity so you can hire with confidence, knowing exactly where your responsibilities begin and end.

    Understanding General Liability vs. Homeowner Responsibility

    When an accident occurs on your property, the immediate reaction is often panic. However, liability largely depends on the employment status of the roofer and the specific circumstances of the fall. In most standard scenarios involving professional roofing companies, the homeowner is not directly liable for injuries sustained by employees.

    This protection exists because legitimate roofing companies carry Workers’ Compensation Insurance. This insurance is designed specifically to cover medical expenses and lost income for employees injured on the job, regardless of who was at fault. By hiring an insured company, you transfer the risk from your personal assets to their insurance provider.

    However, things change drastically if you hire an uninsured handyman or attempt to manage independent contractors without proper verification. In these cases, the legal shield of Workers’ Comp disappears, potentially exposing you to direct lawsuits under premises liability laws.

    The Role of Negligence

    Even with insured contractors, homeowners can still be held liable if negligence is proven. Negligence means you failed to maintain a safe environment or actively contributed to the accident. For example, if you knew a section of the roof was structurally unsound but did not warn the crew, or if you distracted a worker causing them to lose balance, you could be found partially or fully responsible.

    According to general tort law principles, property owners have a duty of care to ensure their property is reasonably safe for invitees, including contractors. While this duty is lower for independent professionals who are expected to recognize hazards, it is not non-existent.

    Key Factors That Determine Your Liability

    To understand your specific risk, we must look at the variables that courts and insurance adjusters consider. These factors often dictate whether a claim stays with the contractor’s insurance or lands on your homeowner’s policy.

    FactorLow Risk ScenarioHigh Risk Scenario
    Contractor StatusLicensed, bonded, and insured companyUnlicensed individual or “cash-only” worker
    Insurance ProofVerified Certificate of Insurance (COI) on fileNo proof provided or expired policy
    Homeowner ActionProvided clear access and warningsInterfered with work or hid known hazards
    Equipment UsedContractor brought own safety gearHomeowner provided faulty ladders/scaffolding

    1. Employee vs. Independent Contractor

    The distinction between an employee and an independent contractor is crucial. If the roofer is an employee of a company, that company is almost always liable via Workers’ Comp. If the roofer is an independent contractor, they may be required to carry their own insurance. If they do not, and you hired them directly, you might be considered their “employer” for legal purposes, making you liable.

    2. Verification of Insurance

    Never take a contractor’s word for it. Always request a Certificate of Insurance (COI) before work begins. This document proves that their General Liability and Workers’ Compensation policies are active. Without this paper trail, you are flying blind. If an accident occurs and they are uninsured, your homeowner’s insurance may have to step in, leading to higher premiums or denied claims if exclusions apply.

    3. Premises Hazards

    Did the fall happen because of a slippery surface you didn’t mention? Or perhaps a weak beam you knew about but didn’t disclose? Concealing known dangers is a fast track to liability. Transparency is your best defense. Document any known issues and communicate them clearly to the project manager before work starts.

    If A Roofer Falls Off My Roof Am I Liable

    Steps to Protect Yourself Before Hiring

    Prevention is far cheaper than litigation. Follow these concrete steps to minimize your risk exposure significantly.

    1. Vet Your Contractor Thoroughly: Check reviews, licenses, and references. Use state licensing boards to verify their standing. A reputable company will have no issue providing proof of insurance.
    2. Request a Certificate of Insurance (COI): Ask for a current COI that names you as an “additional insured” for the duration of the project. This ensures their policy covers you if third-party claims arise.
    3. Sign a Detailed Contract: Ensure the contract includes an indemnification clause. This clause states that the contractor agrees to hold you harmless from claims arising out of their work. While not a magic shield, it strengthens your legal position.
    4. Do Not Provide Equipment: Let the professionals bring their own ladders, harnesses, and scaffolding. If you provide equipment and it fails, you are directly liable for the defect.
    5. Maintain Clear Communication: Walk through the site with the foreman. Point out any specific concerns, such as loose tiles or weak spots. Keep a written record of this conversation.

    For more detailed information on workplace safety standards that contractors should follow, you can refer to the Occupational Safety and Health Administration (OSHA) guidelines, which set the federal benchmark for construction safety in the US.

    What To Do If an Accident Happens

    Despite best efforts, accidents can occur. If a roofer falls, your actions in the immediate aftermath are critical.

    • Call Emergency Services: Prioritize human life. Call 911 immediately.
    • Do Not Admit Fault: Be empathetic but careful with your words. Saying “I’m sorry this happened” is fine; saying “It’s my fault the ladder slipped” is not. Stick to facts.
    • Document the Scene: Take photos of the area, the equipment used, and the conditions. Do not move anything unless necessary for safety.
    • Notify Your Insurance Provider: Contact your homeowner’s insurance agent immediately. They will guide you on filing a claim if necessary and may handle communications with the contractor’s insurer.
    • Cooperate with Investigations: Provide requested documents but avoid giving recorded statements to the contractor’s insurance adjuster without consulting your own legal counsel or insurance representative.

    Frequently Asked Questions (FAQ)

    1. Does my homeowner’s insurance cover roofer injuries?

    Typically, yes, but only as a secondary layer. If the roofer is uninsured or if you are found negligent, your homeowner’s liability coverage (usually part of HO-3 policies) may pay for medical bills and legal fees. However, this can lead to increased premiums or non-renewal. Always prioritize hiring insured contractors to keep claims off your record.

    2. What if I hired a friend or neighbor to help?

    This is a high-risk scenario. Friends and neighbors rarely have Workers’ Compensation insurance. If they are injured, they can sue you for medical costs. In many states, casual laborers are not covered by the same exemptions as professional contractors. It is highly advisable to hire licensed professionals for dangerous tasks like roofing.

    3. Can a roofer sue me even if they have Workers’ Comp?

    Generally, Workers’ Compensation is an “exclusive remedy,” meaning employees cannot sue their employer for negligence. However, they can sue third parties. If your negligence caused the fall (e.g., you created a hidden trap), they might sue you personally. Additionally, if they are an independent contractor and not an employee, they retain the right to sue for damages.

    4. What is an “Additional Insured” endorsement?

    An additional insured endorsement adds you to the contractor’s insurance policy for the specific project. This means if someone else gets hurt due to the roofer’s work (like a passerby hit by falling debris), the contractor’s policy protects you too. It does not necessarily cover the roofer’s own injury (that’s Workers’ Comp), but it shields you from broader liability claims.

    5. How much liability coverage should a roofer have?

    A reputable roofing company should carry at least $1 million in General Liability insurance and sufficient Workers’ Compensation coverage as required by state law. For larger projects, higher limits are better. Always ask for proof of these specific amounts.

    Conclusion

    So, if a roofer falls off my roof am I liable? In most cases involving professional, insured companies, the answer is no. The contractor’s Workers’ Compensation insurance handles the injury. However, liability shifts to you if you hire uninsured workers, act negligently, or fail to verify credentials.

    Protecting yourself is not just about avoiding lawsuits; it’s about ensuring ethical and safe business practices. By vetting contractors, securing proper insurance documentation, and maintaining open communication, you can rest easy while your roof gets fixed.

    Don’t let fear paralyze your home maintenance plans. Instead, let knowledge empower your decisions. If you found this guide helpful, please share it with your friends and family on social media. Helping others understand their rights and responsibilities keeps our communities safer for everyone.

  • What Country Is Known As The Roof Of The World?

    What Country Is Known As The Roof Of The World?

    Have you ever gazed at a map of Asia and wondered about the massive, elevated expanse that dominates the center of the continent? It is a region so high and remote that it has captured the imagination of explorers, poets, and geographers for centuries. If you have found yourself asking, “What country is known as the Roof of the World,“ you are not alone; this is one of the most common geographical questions for travelers and students alike.

    The answer, however, is slightly more nuanced than a single modern border line. While often associated with specific nations, the title primarily refers to a geographic region rather than a political entity. In this comprehensive guide, we will unpack the history, geography, and cultural significance of this majestic highland, ensuring you understand exactly where this “roof” is located and why it matters.

    The Primary Answer: Tibet and the Pamir Plateau

    When people ask what country is known as the roof of the world, the most immediate and historically accurate answer is Tibet. However, because Tibet is an autonomous region within the People’s Republic of China, the political answer can sometimes cause confusion. Additionally, the term has historically been applied to the Pamir Mountains in Central Asia.

    Why Tibet Holds the Title

    Tibet is situated on the Tibetan Plateau, which is the highest and largest plateau in the world. With an average elevation exceeding 4,500 meters (14,800 feet), it is often referred to as the “Third Pole” due to its extensive ice cover and harsh climate.

    The term “Roof of the World” was popularized in the 19th century by European explorers who were awestruck by the sheer altitude and inaccessibility of the region. Unlike other mountain ranges that are linear, the Tibetan Plateau is a vast, elevated tableland. This unique topography creates a barrier that influences weather patterns across the entire Asian continent, including the monsoon systems that affect India and Southeast Asia.

    The Pamir Mountains Connection

    It is important to note that before the Tibetan Plateau became widely known to the West, the term was often used to describe the Pamir Mountains. Located at the junction of several major mountain ranges—including the Tian Shan, Karakoram, Kunlun, and Hindu Kush—the Pamirs are situated primarily in Tajikistan, but also extend into Afghanistan, China, and Pakistan.

    Russian explorers in the 19th century frequently referred to the Pamirs as the Bam-i-Dunya (Persian for “Roof of the World”). Today, while Tibet is the more common association in popular culture, geographers recognize both regions as holding this prestigious titular crown.

    What Country Is Known As The Roof Of The World

    Geographic Breakdown: Understanding the Elevation

    To truly understand why this region holds such a formidable reputation, we need to look at the hard data. The elevation here is not just high; it is statistically anomalous compared to the rest of the planet.

    FeatureTibetan PlateauPamir MountainsAverage Continental Elevation
    Average Height~4,500 meters (14,800 ft)~4,000 meters (13,000 ft)~840 meters (2,750 ft)
    Highest Peak NearbyMount Everest (8,848 m)Kongur Tagh (7,649 m)Varies significantly
    Area~2.5 million km²~120,000 km²N/A
    Primary CountriesChina (Tibet), India, NepalTajikistan, Afghanistan, ChinaN/A

    As shown in the table above, the scale of the Tibetan Plateau is immense. It covers an area roughly four times the size of France. This vastness contributes to its ability to act as a climatic driver for half the planet.

    Why Is It Called the Roof of the World?

    The nickname is not merely poetic; it is descriptive of the region’s physical relationship to the surrounding lands. Here are the three main reasons this title persists:

    1. Extreme Altitude: It is the highest large-scale landmass on Earth. When you stand on the plateau, you are literally closer to the stratosphere than almost anywhere else.
    2. Source of Major Rivers: The region acts as a water tower for Asia. Major rivers including the Yangtze, Yellow River, Mekong, Salween, Brahmaputra, and Indus all originate here. Just as a roof sheds rain, this plateau sheds water that sustains billions of people downstream.
    3. Inaccessibility: Historically, the rugged terrain and thin air made it nearly impossible for outsiders to penetrate. It sat “above” the civilized world, much like a roof sits above a house.

    Political Context: Which Modern Countries Are Involved?

    Since the question “What country is known as the roof of the world” often seeks a modern political answer, we must clarify the current geopolitical landscape. The region spans several borders.

    • China: The majority of the Tibetan Plateau is administered as the Tibet Autonomous Region (TAR) and parts of Qinghai Province.
    • India: The northern regions of Ladakh and Sikkim are part of the greater Himalayan and Tibetan geological zone.
    • Nepal and Bhutan: These nations sit on the southern edge of the plateau, acting as gateways to the high Himalayas.
    • Tajikistan, Afghanistan, Pakistan, and Kyrgyzstan: These countries share the Pamir Mountain range, the other contender for the title.

    For most general knowledge purposes, if you must name one country, China is the sovereign state that governs the largest portion of the area commonly referred to as the Roof of the World (Tibet). However, acknowledging the transboundary nature of the Pamirs is crucial for geographical accuracy.

    The Impact of Climate Change on the “Roof”

    In recent years, the “Roof of the World” has become ground zero for climate change discussions. According to various scientific studies, the Tibetan Plateau is warming at twice the global average rate. This has severe implications:

    • Glacial Melt: Glaciers in the Himalayas and Kunlun mountains are retreating rapidly.
    • Water Security: Changes in snowmelt patterns threaten the water supply for over 1.5 billion people in Asia.
    • Ecosystem Shifts: The fragile alpine meadows are experiencing desertification, impacting local wildlife such as the snow leopard and the Tibetan antelope.

    Understanding the fragility of this region adds a layer of urgency to our appreciation of it. It is not just a static monument of rock and ice; it is a dynamic, changing system that affects us all.

    Travel Considerations: Visiting the Roof of the World

    If you are inspired to visit this majestic region, preparation is key. The environment is harsh, and the logistics can be complex.

    Health and Acclimatization

    Altitude sickness is a real danger. Most travelers fly into Lhasa (3,656 meters) or drive in from lower elevations.

    • Step 1: Spend at least 2–3 days acclimatizing in a moderate altitude city before ascending higher.
    • Step 2: Stay hydrated. Drink at least 3–4 liters of water daily.
    • Step 3: Avoid alcohol and strenuous exercise for the first 48 hours.

    Permits and Regulations

    Traveling to Tibet requires special permits beyond a standard Chinese visa.

    • Tibet Travel Permit: Issued by the Tibet Tourism Bureau.
    • Aliens’ Travel Permit: Required for visiting areas outside Lhasa.
    • Guided Tours: Independent travel is generally not permitted for foreign tourists; you must book through a licensed agency.

    For more detailed historical context on the region’s exploration, you can refer to Wikipedia’s entry on the Tibetan Plateau, which provides an extensive overview of its geological formation and human history.

    FAQ Section

    1. Is Nepal known as the Roof of the World?

    No, Nepal is not typically called the Roof of the World. While Nepal contains eight of the world’s ten highest peaks, including Mount Everest, the term “Roof of the World” specifically refers to the vast high-altitude plateaus of Tibet and the Pamirs. Nepal is often referred to as the “Home of the Highest Peaks.”

    2. What is the difference between the Tibetan Plateau and the Pamir Mountains?

    The Tibetan Plateau is a massive, flat highland covering 2.5 million square kilometers, primarily in China. The Pamir Mountains are a knot of high mountain ranges located mainly in Tajikistan. Both are high, but the Plateau is defined by its breadth and average elevation, while the Pamirs are defined by their rugged, peaked terrain.

    3. Can anyone visit the Roof of the World?

    Yes, but it requires planning. For the Tibetan side, foreign visitors need special permits and must travel with a guided tour. For the Pamir side (Tajikistan), visitors need a GBAO permit to enter the mountainous regions. Physical fitness and health clearance for high-altitude travel are recommended.

    4. Why is the air thinner at the Roof of the World?

    Air pressure decreases with altitude. At 4,500 meters, the atmospheric pressure is roughly 60% of what it is at sea level. This means there are fewer oxygen molecules per breath, which is why visitors often experience shortness of breath or altitude sickness.

    5. Does the term “Roof of the World” apply to any other place?

    Occasionally, the Andes in South America or the Ethiopian Highlands have been poetically referred to in similar terms, but in standard geographical and historical usage, “Roof of the World” is exclusively reserved for the Tibet-Pamir region in Asia.

    Conclusion

    So, what country is known as the roof of the world? While the title technically belongs to a geographic region rather than a single nation, it is most commonly associated with Tibet (administered by China) and the Pamir Mountains (spanning Central Asia). This region is not just a marvel of natural beauty; it is a critical ecological engine for the entire Asian continent.

    Whether you are drawn to the spiritual heritage of Tibetan Buddhism, the thrill of high-altitude trekking, or the intricate geopolitics of Central Asia, the “Roof of the World” offers a profound perspective on our planet. It reminds us of the Earth’s raw power and the delicate balance of our global climate.

    If you found this guide helpful, please consider sharing it with your fellow travel enthusiasts or geography buffs on social media. Understanding our world is the first step toward protecting it!

  • How to Calculate Roof Square Footage Accurately

    How to Calculate Roof Square Footage Accurately

    Have you ever stared up at your home’s roof, wondering just how much material you actually need for a repair or replacement? It is a common dilemma for homeowners, as guessing wrong can lead to wasted money on excess shingles or dangerous delays due to shortages. Knowing how do you calculate the square footage of a roof is the critical first step in any roofing project, ensuring you budget correctly and hire contractors with confidence.

    Why Accurate Roof Measurements Matter

    Before we dive into the math, it is essential to understand why precision is non-negotiable. Roofing materials are expensive. Asphalt shingles, metal panels, and tiles are typically sold by the “square,” which is a industry term for 100 square feet. If you underestimate your needs, you risk color mismatches if you have to buy a second batch later. If you overestimate, you are throwing money away on returns or disposal fees.

    Furthermore, accurate measurements protect you during contractor negotiations. Many homeowners rely solely on a roofer’s quote, but having your own baseline calculation prevents being upsold on unnecessary materials. According to industry standards, a precise measurement also helps in calculating the correct amount of underlayment, ice and water shield, and ventilation components required for a durable system.

    Understanding the Difference: Floor Plan vs. Roof Area

    A common mistake beginners make is assuming the roof’s square footage is the same as the home’s living area. This is rarely true. Your roof covers more than just the footprint of your house; it includes overhangs, eaves, and often extends beyond the exterior walls.

    Additionally, the pitch (slope) of your roof significantly increases the surface area. A flat roof might closely match your home’s footprint, but a steeply pitched roof will have a much larger surface area. Ignoring the slope is the number one reason for calculation errors. To get an accurate number, you must account for both the horizontal footprint and the vertical rise.

    Step-by-Step Guide: How Do You Calculate The Square Footage Of A Roof

    Calculating your roof’s area doesn’t require a degree in engineering, but it does require attention to detail. Follow these steps to get a reliable estimate.

    Step 1: Measure the Footprint

    Start by measuring the length and width of your home from the ground. Use a laser measurer for accuracy, or a standard tape measure if necessary. Include any attached structures like garages or porches that share the same roofline.

    • Length: Measure the longest side of the house.
    • Width: Measure the widest side.
    • Calculate Base Area: Multiply Length × Width.

    Example: If your home is 40 feet long and 30 feet wide, your base footprint is 1,200 square feet.

    Step 2: Account for Overhangs

    Roofs rarely end exactly at the wall. Most have eaves that extend 1 to 2 feet beyond the exterior walls. To be safe, add 1 foot to each side of your length and width measurements before multiplying.

    • Adjusted Length: 40 + 2 = 42 feet
    • Adjusted Width: 30 + 2 = 32 feet
    • New Base Area: 42 × 32 = 1,344 square feet

    This small adjustment ensures you have enough material for the edges, which are crucial for water diversion.

    Step 3: Determine the Roof Pitch

    The pitch is the slope of the roof, expressed as a ratio of vertical rise to horizontal run (e.g., 6:12). This means for every 12 inches you go horizontally, the roof rises 6 inches vertically.

    If you don’t know your pitch, you can estimate it:

    1. Place a level against the roof rake (edge) or in the attic against a rafter.
    2. Measure 12 inches along the level.
    3. Measure the vertical distance from the 12-inch mark to the roof surface.

    If that vertical distance is 6 inches, your pitch is 6:12.

    Step 4: Apply the Pitch Multiplier

    Once you have the pitch, you need to apply a multiplier to your base area. This accounts for the extra surface area created by the slope. You can find these multipliers in standard roofing charts.

    Roof PitchMultiplier
    4:121.054
    6:121.118
    8:121.202
    10:121.302
    12:121.414

    Using our example: If your pitch is 6:12, the multiplier is 1.118. Calculation: 1,344 sq ft (Base Area) × 1.118 = 1,502.59 square feet.

    Step 5: Add Complexity Factors

    Does your roof have dormers, chimneys, or valleys? These features add surface area and complexity. For simple gable roofs, the calculation above is usually sufficient. However, for complex roofs with multiple intersecting planes, it is best to break the roof into smaller rectangular sections, calculate each individually, and sum them up.

    For a general DIY estimate, adding 10% to your total is a safe buffer for waste, cuts, and complex geometry.

    Final Estimate: 1,502.59 × 1.10 = 1,652.85 square feet.

    How Do You Calculate The Square Footage Of A Roof

    Converting Square Footage to Roofing Squares

    In the roofing industry, materials are not sold by the square foot but by the “square.” One roofing square equals 100 square feet.

    To find out how many squares you need:

    1. Take your total square footage (1,652.85).
    2. Divide by 100.
    3. Result: 16.53 squares.

    Since you cannot buy partial bundles easily, you would round up to 17 squares. Always confirm with your supplier how many bundles make up a square, as this varies by material type (e.g., 3 bundles per square for standard asphalt shingles).

    Tools and Technology for Modern Measurement

    While manual calculation is reliable, technology has made the process easier and safer. You no longer need to climb a ladder with a tape measure.

    • Satellite Imagery Apps: Tools like Google Earth or specialized roofing apps allow you to trace your roof’s perimeter digitally. These programs often include built-in pitch estimators.
    • Laser Measurers: Handheld laser devices provide instant distance readings with high precision, reducing human error associated with tape measures.
    • Drone Surveys: For large or complex commercial roofs, drones can create 3D models that provide exact surface areas.

    For more information on traditional construction measurement standards, you can refer to resources on building measurement techniques to understand the historical context of these practices.

    Common Mistakes to Avoid

    Even with a guide, errors happen. Here are the most frequent pitfalls:

    • Ignoring Waste Factor: Never order the exact calculated amount. Shingles need to be cut for hips, ridges, and valleys. A 10-15% waste factor is standard.
    • Misidentifying Pitch: Guessing the pitch can lead to a 10-20% error in material costs. Always measure or check blueprints.
    • Forgetting Accessories: Square footage only covers shingles. Don’t forget to calculate linear feet for ridge caps, drip edges, and flashing.

    FAQ Section

    1. Can I calculate roof square footage from inside the attic?

    Yes, this is often safer and easier. Measure the length and width of the attic floor. Then, measure the rise of the rafters to determine the pitch. This method avoids the dangers of climbing onto the roof.

    2. Does the chimney affect the square footage calculation?

    Technically, yes, but the surface area of a chimney is negligible compared to the whole roof. Instead of subtracting it, most professionals leave it as part of the waste factor. It is better to have slightly too much material than too little.

    3. What if my roof has multiple levels?

    Treat each level as a separate rectangle. Calculate the square footage for each section individually using the steps above, then add them together. Ensure you apply the correct pitch multiplier for each section if they differ.

    4. Is there a difference between “square feet” and “squares”?

    Yes. “Square feet” is the actual area measurement. A “square” is a unit of measure used in roofing equal to 100 square feet. Always clarify which unit your contractor is using to avoid confusion.

    5. How accurate are online roof calculators?

    Online calculators using satellite data are generally within 5-10% accuracy. They are excellent for preliminary estimates but should not replace professional measurements for final material orders, especially for complex roofs.

    Conclusion

    Learning how do you calculate the square footage of a roof empowers you to take control of your home improvement projects. By measuring your footprint, accounting for overhangs, applying the correct pitch multiplier, and adding a waste factor, you can arrive at a highly accurate estimate. This knowledge not only saves money but also ensures your roof is installed with the right amount of material for maximum longevity.

    Don’t let the math intimidate you. Take your time, double-check your numbers, and use the tools available to you. If you found this guide helpful, please share it with friends or family who might be planning their own roofing projects. Accurate information is the foundation of a successful home renovation!