Have you ever stood in your attic or looked up at your home’s exterior, wondering exactly how steep your roof is? Whether you are planning a renovation, installing solar panels, or simply curious about your home’s architecture, knowing the angle is crucial. Understanding how to calculate the pitch of a roof in degrees is the first step toward ensuring safety, accuracy, and cost-efficiency in any roofing project.
Many homeowners find themselves confused by the difference between “pitch” (often expressed as a ratio like 4:12) and “degrees” (the actual angle). While contractors often speak in ratios, degrees are essential for specific calculations involving trigonometry, such as determining snow load capacity or fitting skylights. In this guide, we will break down the process into simple, manageable steps so you can measure your roof with confidence.
Why Convert Roof Pitch to Degrees?
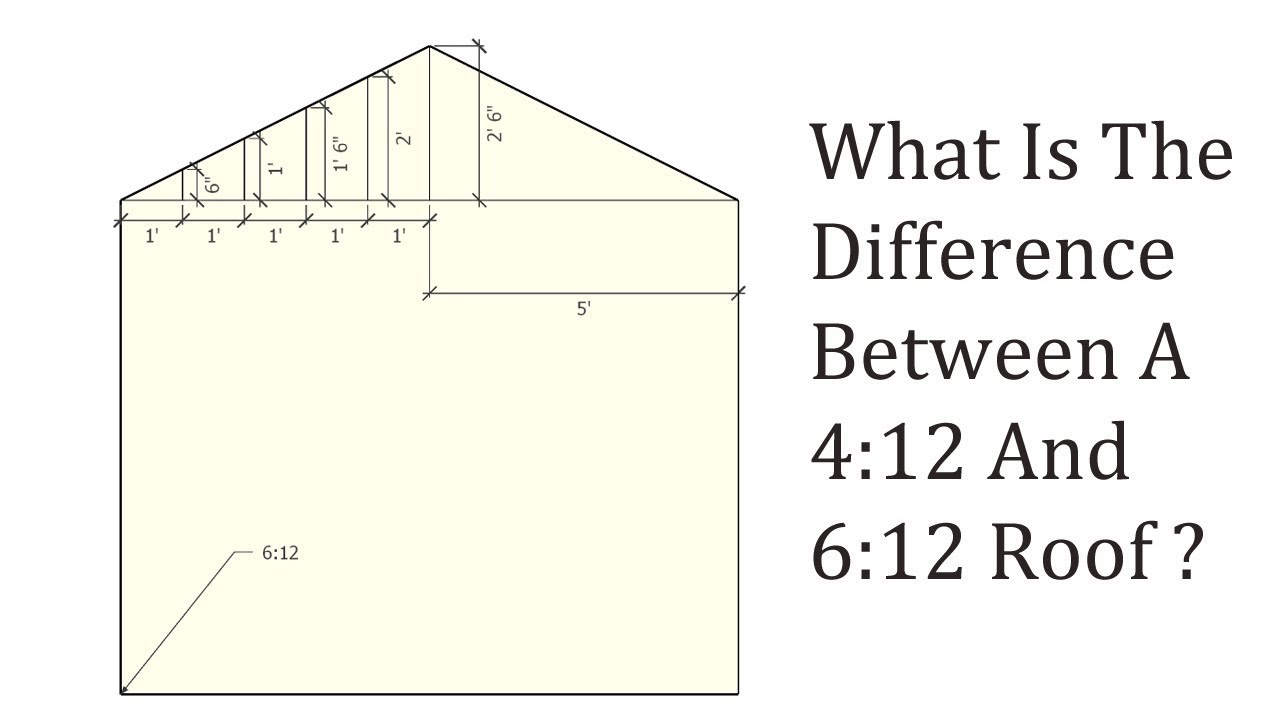
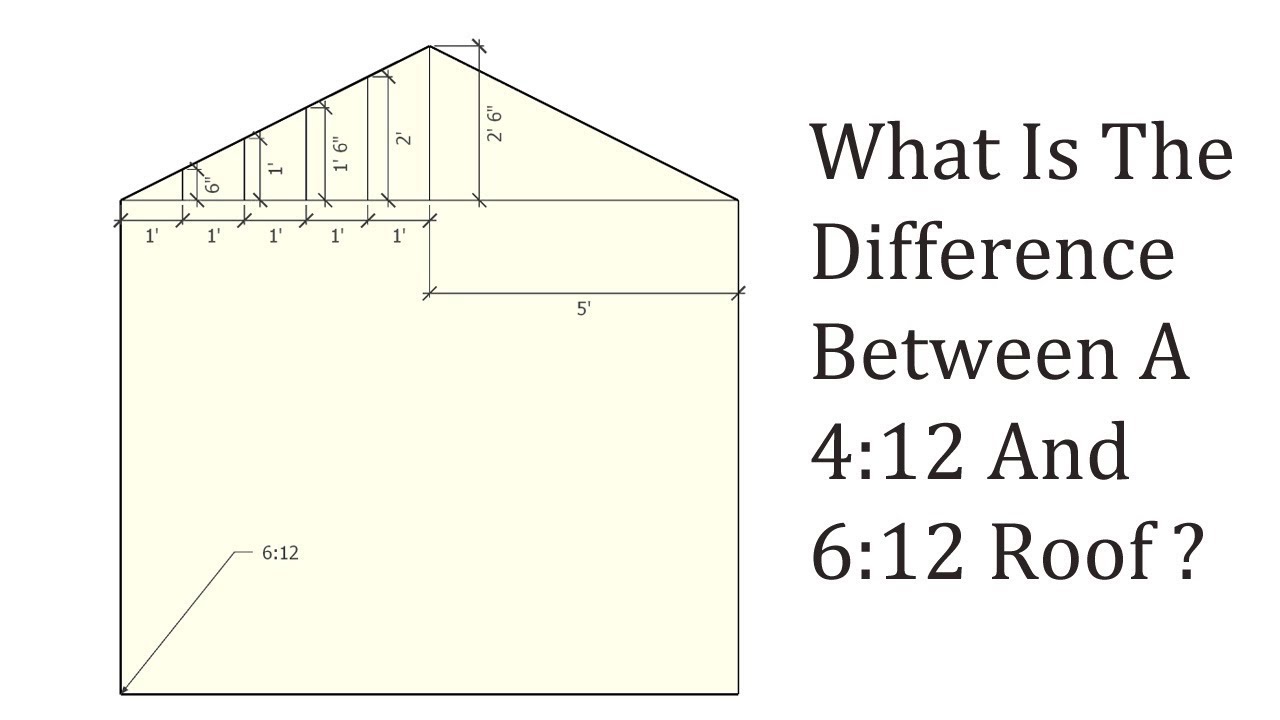
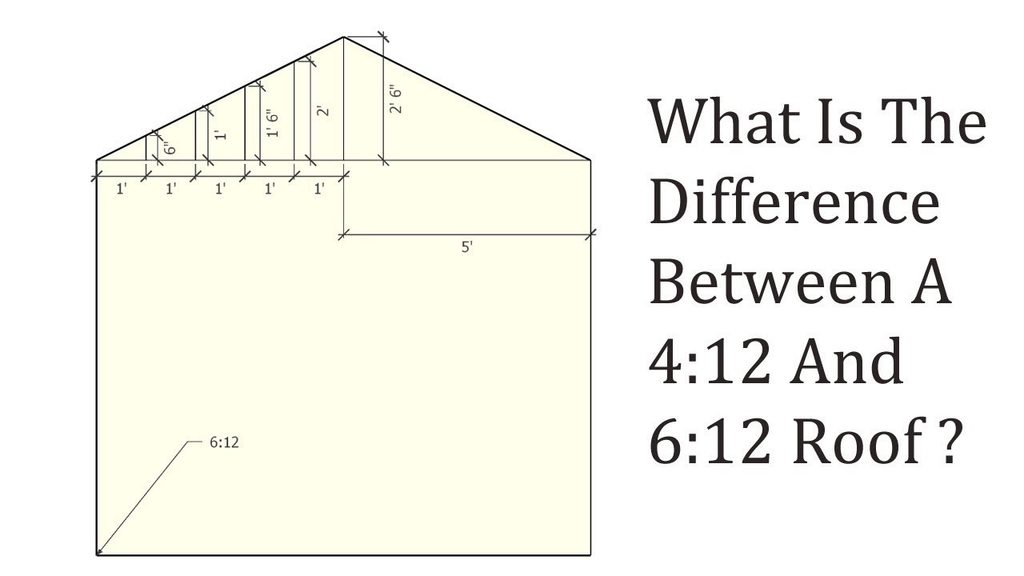
Before we dive into the math, it is important to understand why you might need this specific measurement. In the United States, the construction industry predominantly uses the “rise over run” ratio. For example, a “6/12 pitch” means the roof rises 6 inches for every 12 inches of horizontal distance.
However, degrees provide a universal standard for angle measurement. Here is why converting to degrees matters:
- Solar Panel Installation: Solar installers require precise angles to maximize energy efficiency.
- Safety Assessments: Steeper roofs (higher degrees) require different safety equipment and harnesses.
- Material Compatibility: Certain roofing materials, such as clay tiles or slate, have minimum degree requirements to prevent water infiltration.
- Architectural Design: If you are adding a dormer or an extension, matching the existing angle in degrees ensures structural harmony.
According to building science principles, the angle of incidence affects how water sheds and how wind interacts with the structure. Getting this number right is not just about aesthetics; it is about performance.
Tools You Will Need for Accurate Measurement
You do not need expensive laser equipment to get a reliable reading. For most DIY purposes, basic tools found in a standard toolbox will suffice. However, precision is key.
- A Level: A 2-foot or 4-foot carpenter’s level is ideal. Ensure it is calibrated correctly before starting.
- A Tape Measure: A standard retractable tape measure with clear markings.
- A Calculator: One with trigonometric functions (specifically arctangent or tan⁻¹). Your smartphone’s calculator app works perfectly for this.
- Safety Gear: If measuring from the outside, always use a sturdy ladder, non-slip shoes, and consider having a spotter.
Safety Note: Never attempt to walk on a roof that is wet, icy, or excessively steep (over 30 degrees) without professional fall protection gear.

Step-by-Step: How to Calculate the Pitch of a Roof in Degrees
Calculating the angle requires a bit of high school geometry, but don’t worry—we will walk through it together. The core concept relies on the tangent function in trigonometry.
Step 1: Measure the Rise and Run
The most accurate way to measure is from inside the attic, where you can access the underside of the roof rafters.
- Place one end of your level against the bottom edge of a rafter.
- Adjust the level until the bubble is perfectly centered, indicating it is horizontal. This horizontal distance is your Run. For simplicity, let’s assume a standard run of 12 inches.
- From the 12-inch mark on the level, measure vertically straight up to the bottom of the rafter. This vertical distance is your Rise.
Example: If you measure 6 inches from the level to the rafter, your rise is 6 inches.
Step 2: Determine the Ratio
Now you have your ratio. In our example, the rise is 6 and the run is 12. This gives us a ratio of 6/12.
If you measured a different run (e.g., 24 inches), ensure you normalize it to a 12-inch base for standard comparison, or simply use the actual numbers in the formula below.
Step 3: Apply the Trigonometric Formula
To convert this ratio into degrees, we use the inverse tangent function (arctan). The formula is:
Angle in Degrees=arctan(RunRise)
Using our example:
- Divide the Rise by the Run: 6÷12=0.5
- Calculate the arctangent of 0.5.
- On your calculator, press
shiftor2ndfollowed bytan(or look fortan⁻¹). - Enter 0.5.
The result is approximately 26.57 degrees.
Step 4: Verify with External Measurement (Optional)
If you cannot access the attic, you can measure from the outside using the gable end of the house. Measure the total width of the house (Run x 2) and the height from the top of the wall plate to the peak (Rise). Divide the total rise by half the width to get the same ratio, then apply the formula above.
For more detailed information on roof framing standards, you can refer to general construction guidelines on Wikipedia.
Common Roof Pitches and Their Degree Equivalents
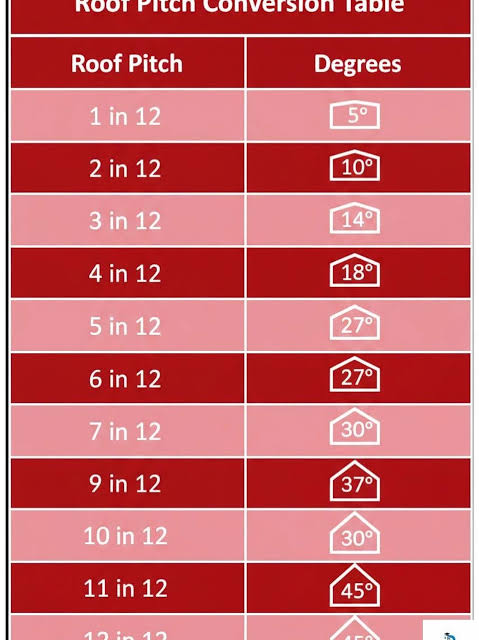
To help you visualize where your roof falls on the spectrum, here is a quick reference table. This eliminates the need for constant calculation if you know your standard ratio.
| Pitch Ratio (Rise/Run) | Angle in Degrees | Classification |
|---|---|---|
| 2/12 | 9.46° | Low Slope |
| 4/12 | 18.43° | Conventional Low |
| 6/12 | 26.57° | Conventional |
| 8/12 | 33.69° | Steep |
| 10/12 | 39.81° | Very Steep |
| 12/12 | 45.00° | Extreme |
Key Insight: A 12/12 pitch is exactly 45 degrees because the rise equals the run. Any pitch higher than 12/12 will exceed 45 degrees, which significantly increases installation difficulty and cost.
Factors That Influence Roof Pitch Choice
Why do some houses have flat roofs while others are steep? Several factors dictate the optimal pitch for a structure.
Climate and Weather Patterns
In regions with heavy snowfall, such as the Northeastern US, steeper pitches (above 30 degrees) are preferred. Gravity helps shed snow before it accumulates enough weight to cause structural damage. Conversely, in hurricane-prone areas, lower pitches may be used to reduce wind uplift forces, though this must be balanced with drainage needs.
Architectural Style
Your home’s design plays a massive role. Colonial and Cape Cod styles typically feature steeper pitches (8/12 to 12/12), while Ranch-style homes often utilize low slopes (2/12 to 4/12). Modern architecture may even employ flat roofs (less than 2/12), which technically still require a slight pitch for water drainage.
Material Constraints
Not all roofing materials work on all angles.
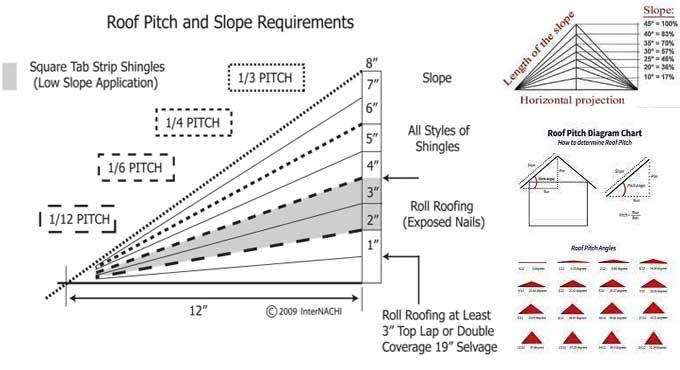
- Asphalt Shingles: Can be installed on pitches as low as 2/12 with special underlayment.
- Clay Tiles: Generally require a minimum of 4/12 to prevent water backing up under the tiles.
- Slate: Often requires 4/12 or steeper for proper longevity.
Frequently Asked Questions (FAQ)
What is the difference between roof slope and roof pitch?
While often used interchangeably in casual conversation, there is a technical difference. Slope is the ratio of vertical rise to horizontal run (e.g., 6:12). Pitch is technically the ratio of the rise to the total span (width) of the house. However, in modern US construction, “pitch” is commonly accepted to mean the slope ratio. When calculating degrees, we use the slope (rise/run).
Can I use a smartphone app to measure roof pitch?
Yes, there are many inclinometer apps available for iOS and Android that use your phone’s gyroscope. While convenient, they can be less accurate than manual measurements due to calibration issues or uneven surfaces. Use them for a quick estimate, but rely on manual math for critical projects like structural modifications.
What is the minimum roof pitch for shingles?
Most asphalt shingle manufacturers require a minimum slope of 2:12 (approximately 9.5 degrees). Below this threshold, the roof is considered “flat,” and specialized membrane roofing systems (like EPDM or TPO) are required to ensure waterproofing. Always check the specific warranty requirements of your chosen material.
How does roof pitch affect cooling costs?
A steeper roof pitch can contribute to better attic ventilation. Hot air rises, and a higher peak allows for larger ridge vents, facilitating natural airflow. This can reduce the heat load on your HVAC system during summer months, potentially lowering energy bills. However, the impact is secondary to proper insulation and radiant barriers.
Is a 45-degree roof too steep?
A 45-degree roof (12/12 pitch) is quite steep but not uncommon in traditional American architecture. It is challenging to walk on and requires strict safety protocols for maintenance. While it offers excellent water and snow shedding, it also increases the surface area of the roof, leading to higher material costs compared to a lower-pitched roof of the same footprint.
Conclusion
Learning how to calculate the pitch of a roof in degrees empowers you to make informed decisions about your home. Whether you are hiring a contractor, buying materials, or assessing safety risks, knowing the exact angle removes guesswork from the equation. By using a simple level, tape measure, and the arctangent formula, you can achieve professional-grade accuracy without professional-grade costs.
Remember, accuracy is vital. A small error in measurement can lead to significant issues in material ordering or structural fit. Take your time, double-check your numbers, and prioritize safety above all else.
Did you find this guide helpful? Share it with your fellow DIY enthusiasts on social media to help them tackle their next roofing project with confidence!