Have you ever stood in your backyard, looking up at a sleek, modern home with a nearly flat roof, and wondered if it’s actually safe from rain? Or perhaps you are planning a renovation and are confused by the technical jargon surrounding roof slopes. You are not alone; many homeowners struggle to determine what is the minimum pitch angle for a pitched roof without risking water damage or structural failure.
Getting this measurement wrong can lead to costly leaks, mold growth, and even voided warranties. In this guide, we will break down the science, standards, and practical advice you need to make an informed decision for your home.
Understanding Roof Pitch: Why It Matters
Before we dive into the specific numbers, it is crucial to understand why pitch matters. Roof pitch is not just an aesthetic choice; it is a functional necessity designed to manage water drainage.
Gravity is your roof’s best friend. A steeper slope allows rainwater and snow to slide off quickly. A lower slope means water moves slower, increasing the risk of pooling. When water pools, it finds its way into the tiniest cracks, leading to interior damage.
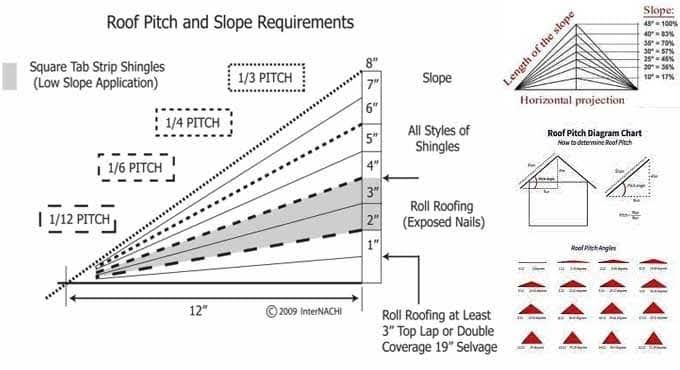
In the United States, roof pitch is typically expressed as a ratio, such as 4:12. This means for every 12 inches of horizontal run, the roof rises 4 inches vertically. While architects might use degrees, contractors and builders in the US predominantly use this rise-over-run method.
What Is the Absolute Minimum Pitch for a Pitched Roof?
The short answer is: It depends on the roofing material.
However, there is a general industry consensus. For a roof to be considered “pitched” rather than “flat,” it generally needs a minimum slope of 2:12 (approximately 9.5 degrees). Anything below this is typically classified as a low-slope or flat roof, which requires entirely different installation methods and materials.
The 2:12 Rule
Most building codes and roofing manufacturers agree that 2:12 is the threshold. Below this angle, standard shingles cannot guarantee water shedding. At this minimal pitch, water drains slowly enough that capillary action (where water climbs upward against gravity) can occur, pulling moisture under the shingles.
If you are aiming for a modern, low-profile look, you must be extremely careful with material selection. You cannot simply use standard asphalt shingles on a 1:12 pitch and expect it to last.
Material-Specific Minimum Pitches
Not all roofing materials are created equal. Here is a breakdown of the minimum pitch requirements for common roofing types used in the US.
| Roofing Material | Minimum Pitch (Ratio) | Minimum Angle (Degrees) | Notes |
|---|---|---|---|
| Built-Up Roofing (BUR) | 0.25:12 | ~1° | Requires special gravel surface. |
| Modified Bitumen | 0.25:12 | ~1° | Common for commercial low-slope. |
| EPDM Rubber | 0.25:12 | ~1° | Excellent for flat/low-slope. |
| Standing Seam Metal | 0.5:12 | ~2.5° | Must have sealed seams. |
| Corrugated Metal | 3:12 | ~14° | Higher due to exposed fasteners. |
| Asphalt Shingles | 2:12 | ~9.5° | Requires double underlayment. |
| Clay/Concrete Tile | 4:12 | ~18.5° | Heavy; needs strong structure. |
| Wood Shakes | 4:12 | ~18.5° | Natural material absorbs water. |
Note: Always check the specific manufacturer’s warranty requirements, as they may be stricter than general industry standards.
Asphalt Shingles: The Most Common Constraint
Since asphalt shingles cover the majority of residential homes in the US, they deserve special attention. Standard asphalt shingles require a minimum pitch of 2:12.
However, installing them at this low pitch is risky. To mitigate this, the Asphalt Roofing Manufacturers Association recommends using a double layer of underlayment. This involves applying two layers of felt or synthetic underlayment, offset from each other, to create a secondary barrier against water intrusion.
Metal Roofing: A Low-Slope Hero
Metal roofing is increasingly popular for modern designs because it can handle lower pitches better than shingles. Standing seam metal roofs can go as low as 0.5:12 (half an inch of rise per foot) if the seams are mechanically locked and sealed. This makes metal an excellent choice if you want a sleek, low-profile look without sacrificing durability.
Building Codes and Local Regulations
While national standards provide a baseline, local building codes always take precedence. In the US, the International Residential Code (IRC) serves as the model code for most states, but local amendments can vary significantly.
For example:
- Snowy Regions: Areas like Minnesota or Maine may require steeper pitches (e.g., 6:12 or higher) to prevent snow accumulation, which can cause structural collapse.
- High-Wind Zones: Coastal areas in Florida or Texas may have specific fastening requirements that indirectly affect pitch choices.
Always consult with your local building department before finalizing your roof design. Ignoring local codes can result in failed inspections and fines.
Risks of Going Too Low
Why not just make the roof completely flat? While flat roofs are common in commercial buildings, they pose several challenges for residential homes:
- Water Pooling: Even slight imperfections in the deck can create puddles. Over time, standing water degrades roofing materials faster than flowing water.
- Debris Accumulation: Leaves, twigs, and dirt do not wash away easily on low slopes. This debris holds moisture against the roof surface, accelerating rot.
- Warranty Voidance: If you install shingles on a pitch lower than the manufacturer’s requirement, your warranty is null and void. If a leak occurs, you are responsible for all repair costs.
How to Measure Your Roof Pitch
If you are unsure about your current roof’s pitch, you can measure it safely from the ground or using a ladder at the gable end.
- Get a Level: Use a 12-inch carpenter’s level.
- Place the Level: Hold the level horizontally against the bottom edge of a rafter or the roof surface. Ensure the bubble is centered.
- Measure the Rise: At the 12-inch mark on the level, measure the vertical distance from the level to the roof surface.
- Calculate: If the distance is 4 inches, your pitch is 4:12.
For existing roofs where you cannot access the rafters, you can use a pitch gauge app on your smartphone, though physical measurement is more accurate.
Expert Tips for Low-Slope Roofs
If you decide to proceed with a low-slope roof (2:12 to 4:12), follow these expert recommendations to ensure longevity:
- Upgrade Underlayment: Do not skimp on underlayment. Use self-adhering ice and water shield over the entire deck, not just in valleys and eaves.
- Seal All Penetrations: Pipes, vents, and chimneys are weak points. Use high-quality flashing and sealants rated for low-slope applications.
- Maintain Gutters: Keep gutters clean. On a low-slope roof, backed-up gutters can cause water to back up under the shingles much faster than on a steep roof.
- Regular Inspections: Inspect your roof twice a year. Look for signs of ponding water or debris buildup.
FAQ Section
What is the minimum pitch for a metal roof?
For standing seam metal roofs, the minimum pitch is typically 0.5:12. For corrugated metal panels with exposed fasteners, the minimum is usually 3:12 to prevent water from blowing under the laps.
Can I put shingles on a 1:12 pitch?
No. Standard asphalt shingles are not rated for a 1:12 pitch. Installing them at this angle will likely lead to leaks and will void the manufacturer’s warranty. You should use a membrane roofing system like EPDM or TPO instead.
Does roof pitch affect cost?
Yes. Generally, steeper roofs are more expensive to install due to increased labor difficulty and safety requirements. However, very low-slope roofs can also be costly because they require specialized materials and meticulous detailing to prevent leaks.
What is the ideal roof pitch for heavy rain?
A pitch of 4:12 to 6:12 is considered ideal for areas with heavy rainfall. It provides sufficient slope for rapid water drainage while remaining safe for walking during maintenance.
How do I convert roof pitch to degrees?
You can use the formula: Angle = arctan(rise/run). For example, a 4:12 pitch is arctan(4/12), which equals approximately 18.4 degrees. Online calculators are also widely available for quick conversion.
Is a flat roof cheaper than a pitched roof?
Initially, flat roofs can be cheaper due to less material usage. However, they often have higher long-term maintenance costs and a shorter lifespan compared to well-installed pitched roofs. Consider the total cost of ownership, not just the initial installation.
Conclusion
Determining what is the minimum pitch angle for a pitched roof is a critical step in ensuring your home remains dry and structurally sound. While 2:12 is the general minimum for traditional materials like asphalt shingles, modern options like standing seam metal allow for even lower profiles.
Remember, the “best” pitch depends on your local climate, chosen material, and aesthetic goals. Never compromise on underlayment quality or professional installation, especially when dealing with low slopes.
If you found this guide helpful, please share it with friends or family who are planning their next home improvement project. A well-informed homeowner is the first line of defense against roof leaks!
Leave a Reply