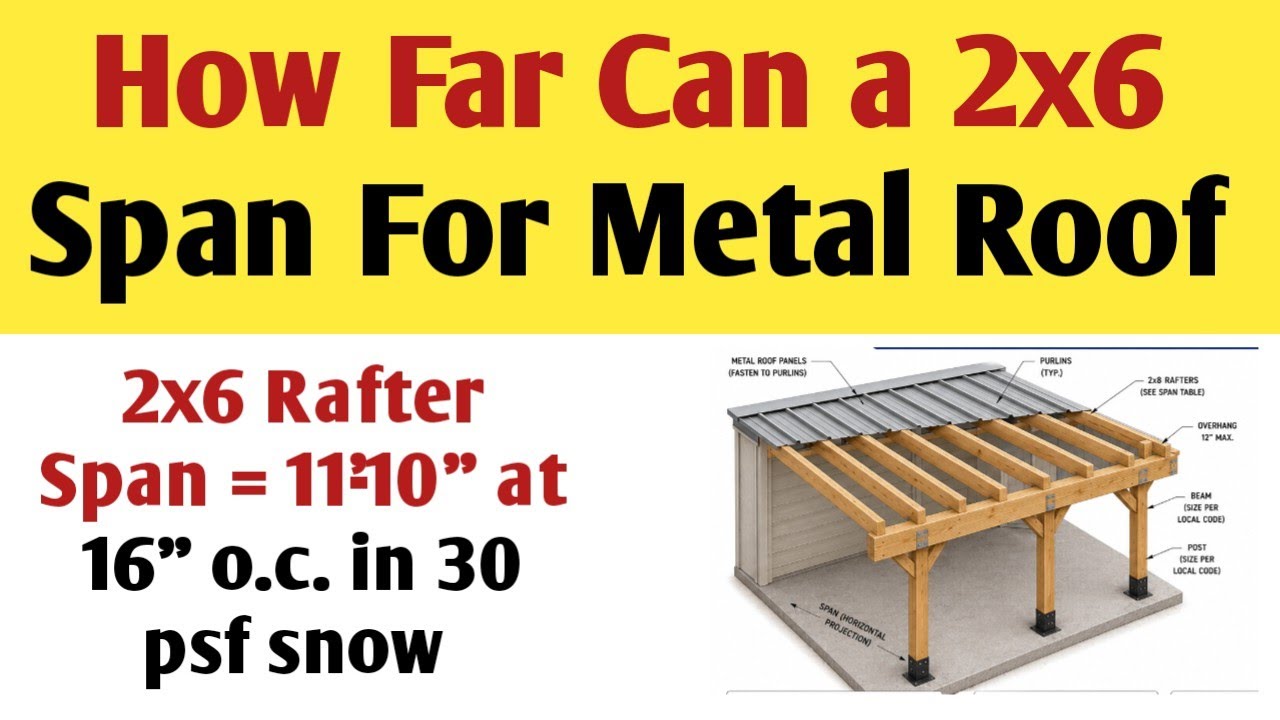
Have you ever stared at a pile of lumber, wondering if that stack of 2x6s is strong enough to hold up your new shed or porch roof? It is a common dilemma for DIY enthusiasts and homeowners alike. Getting the span wrong isn’t just an aesthetic issue; it is a critical safety concern. Understanding exactly how far can you span a 2×6 for a roof is the first step toward building a structure that is both durable and compliant with local building codes.
In this guide, we will break down the engineering basics, variable factors, and standard limits to help you make informed decisions for your next project.
Understanding the Basics of Lumber Spans
Before we dive into specific numbers, it is crucial to understand what “span” actually means in construction terms. The span refers to the horizontal distance between two supports, such as walls or beams. When we ask how far can you span a 2×6 for a roof, we are essentially asking how much weight that piece of wood can support over a specific distance without sagging excessively or failing structurally.
A 2×6 nominal dimension is actually 1.5 inches by 5.5 inches after planing. While this seems small, engineered correctly, it is surprisingly robust for light-duty roofing applications. However, wood is not a uniform material. Its strength varies based on species, grade, and moisture content. Therefore, there is no single “magic number” that applies to every situation. Instead, we look at ranges based on standardized testing and building codes.
Key Factors That Determine Your Maximum Span
You cannot determine the span length in a vacuum. Several dynamic variables interact to dictate the safe limit of your rafters. Ignoring these can lead to catastrophic failure.
1. Wood Species and Grade
Not all 2x6s are created equal. Southern Pine, for example, is generally stronger than Spruce-Pine-Fir (SPF). Furthermore, the “grade” of the lumber matters.
- #1 Grade: Has fewer knots and defects, offering higher structural integrity.
- #2 Grade: The most common standard for residential framing, allowing for more natural defects.
- Select Structural: The highest quality, used for heavy loads.
For most DIY projects, you will likely be using #2 SPF or Hem-Fir. Always check the stamp on the wood for its specific grade and species.
2. Rafter Spacing (On-Center)
The distance between your rafters significantly impacts how far each individual 2×6 can reach. The closer the rafters are, the less load each one carries. Common spacing includes:
- 12 inches on-center (OC): Strongest option, allows for the longest span.
- 16 inches OC: The industry standard for most residential roofing.
- 24 inches OC: Weaker configuration, drastically reduces the maximum span.
3. Load Requirements
Your roof must support two types of loads:
- Dead Load: The weight of the roof itself (shingles, plywood, insulation).
- Live Load: External forces like snow, wind, and maintenance workers.
If you live in a region with heavy snowfall, your 2x6s will need to span a shorter distance compared to someone in a dry, mild climate.
Standard Span Limits for 2×6 Roof Rafters
While you should always consult a structural engineer for unique projects, we can look at general guidelines provided by the American Wood Council and typical building codes. These figures assume a standard live load of 20-30 pounds per square foot (psf) and a dead load of 10 psf.
| Rafter Spacing | Max Span (No. 2 SPF) | Max Span (Southern Pine No. 2) | Best Use Case |
|---|---|---|---|
| 12″ OC | ~10 feet 9 inches | ~12 feet 6 inches | Heavy snow areas / High durability |
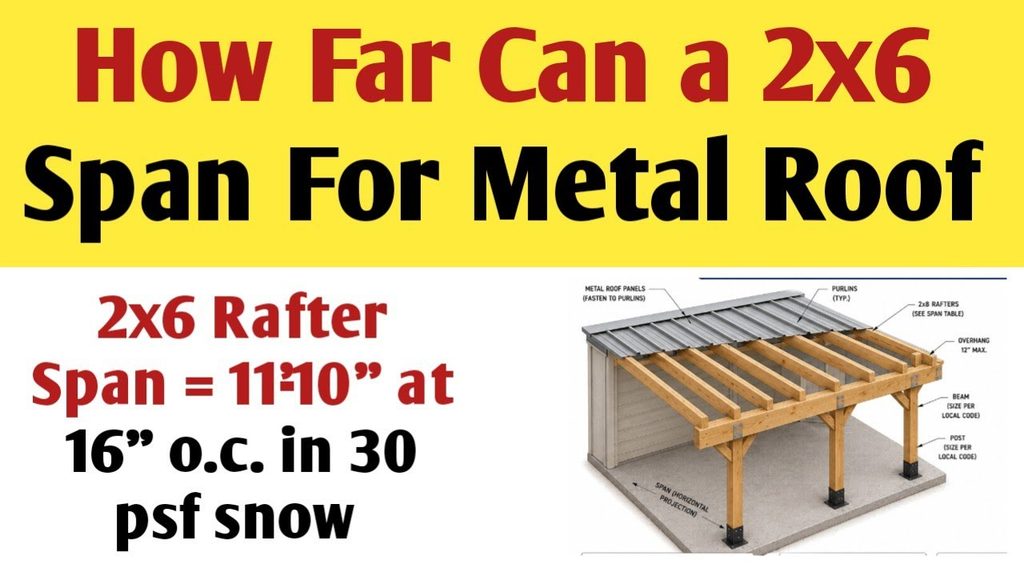
| 16″ OC | ~9 feet 11 inches | ~11 feet 6 inches | Standard residential sheds/patios |
| 24″ OC | ~8 feet 7 inches | ~10 feet 0 inches | Light duty / Covered porches |
Note: These are approximate values. Always verify with local codes.
As you can see, switching from 16″ OC to 12″ OC can gain you nearly a foot of span capacity. Conversely, moving to 24″ OC sacrifices significant strength. If you are trying to maximize how far can you span a 2×6 for a roof, reducing the spacing is often more effective than upgrading the wood grade.
Calculating Deflection and Safety Margins
Strength is not the only factor; stiffness matters too. Building codes typically limit deflection (sagging) to L/240 for live loads and L/180 for total loads. This means if your span is 10 feet (120 inches), the roof should not sag more than 0.5 inches under live load.
Even if a 2×6 doesn’t break, excessive sagging can crack drywall, cause water pooling, and ruin the aesthetic of your project. This is why many professionals recommend staying under the maximum calculated span. A good rule of thumb is to aim for 80-90% of the maximum allowable span to ensure a rigid, long-lasting roof.
For deeper technical definitions on structural load paths and engineering standards, you can refer to resources like Wikipedia’s article on Structural Load to understand the physics behind these requirements.
Step-by-Step Guide to Determining Your Span
If you are ready to start framing, follow these steps to ensure accuracy:
- Check Local Building Codes: Visit your municipal building department website. Snow load maps vary wildly between states. A 2×6 that works in Florida may fail in Colorado.
- Identify Your Lumber: Look at the stamp on your 2x6s. Note the species (e.g., SPF, Douglas Fir) and the grade (No. 2, No. 1).
- Determine Spacing: Decide if you will space rafters at 12″, 16″, or 24″ OC. Remember, 16″ is the default for compatibility with standard plywood sheets.
- Consult a Span Chart: Use a reputable span table specific to your lumber species. Do not guess.
- Add a Safety Buffer: If the chart says the max span is 10 feet, try to design your structure so the span is 9 feet. This accounts for any imperfections in the wood or unexpected heavy snow.
Pros and Cons of Using 2×6 Rafters
To help you decide if a 2×6 is the right choice, consider this comparison:
Advantages:
- Cost-Effective: 2x6s are cheaper than 2x8s or 2x10s.
- Lightweight: Easier for one person to lift and install.
- Sufficient for Small Structures: Ideal for sheds, gazebos, and carports.
Disadvantages:
- Limited Span: Not suitable for large open rooms without intermediate support.
- Insulation Limits: A 2×6 cavity offers less room for thick insulation compared to larger dimensions, potentially affecting energy efficiency in conditioned spaces.
FAQ Section
1. Can I use a 2×6 for a flat roof?
Flat roofs require careful consideration because they do not shed water as efficiently as pitched roofs. Water pooling adds significant weight. While a 2×6 can be used for small flat sections, it is generally recommended to use larger lumber (like 2×8 or 2×10) or reduce the span significantly to prevent sagging and water accumulation.
2. Does the type of roofing material affect the span?
Yes. Heavy materials like clay tiles or slate increase the “dead load,” requiring shorter spans or stronger lumber. Lightweight asphalt shingles or metal roofing place less stress on the rafters, allowing you to utilize the maximum span limits more safely.
3. What is the maximum span for a 2×6 ceiling joist vs. a roof rafter?
Ceiling joists often have different load requirements than roof rafters. Ceiling joists primarily support the ceiling material and attic storage (live load), while rafters support the roof covering and weather loads. Generally, ceiling joists can span slightly further than rafters if they are not tied into the roof load path, but this depends heavily on whether the attic is used for storage.
4. Can I sister a 2×6 to increase the span?
“Sistering” involves attaching another piece of lumber alongside the existing one. Yes, you can sister a 2×6 with another 2×6 to effectively create a 2×12 equivalent in strength, which significantly increases the span capability. Ensure they are glued and nailed/screwed together properly according to code.
5. Is pressure-treated 2×6 weaker than untreated?
Pressure-treated lumber can sometimes have a slightly lower bending strength rating due to the chemical treatment process and higher moisture content when installed. However, for outdoor structures where rot resistance is needed, it is essential. Always check the specific grade stamp on treated lumber, as manufacturers adjust ratings accordingly.
Conclusion
Determining how far can you span a 2×6 for a roof is not about finding a single universal number, but rather understanding the interplay between wood species, spacing, and environmental loads. For most standard DIY projects using #2 SPF lumber spaced 16 inches on center, you can safely expect a span of roughly 10 feet. However, always prioritize local building codes and add a safety margin to your calculations.
By respecting the limitations of your materials and planning carefully, you can build a roof that is not only cost-effective but also safe and durable for years to come. If you found this guide helpful, please share it with your fellow DIY community on social media to help others build smarter and safer!
Leave a Reply