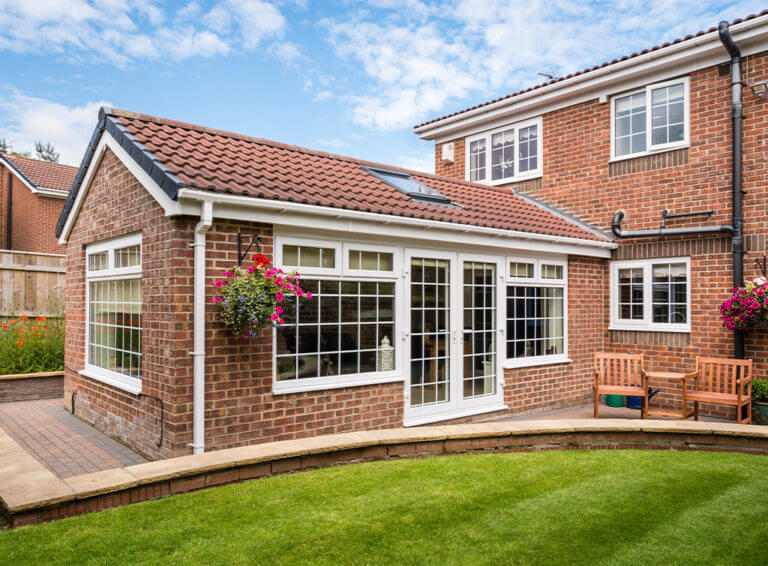
Have you ever looked at a traditional glass-roofed sunroom and thought, “It’s beautiful, but isn’t it going to be an oven in summer and a freezer in winter?” You are not alone. Many homeowners struggle with the temperature fluctuations inherent in all-glass structures. If you are searching for what do you call a conservatory with a tiled roof, the answer is typically a Solid Roof Conservatory or a Tiled Roof Extension.
This modern adaptation combines the light-filled aesthetics of a conservatory with the thermal efficiency and durability of a standard home extension. In this guide, we will break down everything you need to know about this popular home improvement trend, from terminology to installation benefits.
What Is the Official Name for This Structure?
When people ask, “What do you call a conservatory with a tiled roof?”, they are usually referring to a hybrid structure. While there is no single legal definition, the industry standard terms are:
- Solid Roof Conservatory: This is the most common term used by contractors and architects. It implies the base structure (walls and windows) remains similar to a traditional conservatory, but the roof is replaced with insulated panels and tiles.
- Tiled Roof Extension: Some professionals prefer this term because it distinguishes the structure from older, poorly insulated conservatories. It suggests a higher build quality closer to a main house extension.
- Warm Roof Conservatory: This refers specifically to the insulation technology used beneath the tiles to maintain consistent indoor temperatures.
Unlike traditional polycarbonate or glass roofs, these structures use lightweight composite tiles that mimic the look of slate or clay without the heavy structural load. This allows them to be retrofitted onto existing conservatory frames in many cases.
Why Are Homeowners Switching to Tiled Roofs?
The shift from glass to tile is driven by practicality. According to recent housing trends, energy efficiency has become a top priority for US homeowners. A traditional glass conservatory can lose heat up to three times faster than a standard brick wall.
The Thermal Efficiency Advantage
A solid roof conservatory uses multi-layered insulation. Typically, this includes:
- A waterproof outer layer (tiles).
- A breathable membrane.
- Rigid insulation boards (often PIR or PUR foam).
- An internal plasterboard finish.
This construction creates a thermal break, preventing heat escape in winter and blocking solar gain in summer. You can finally use the room year-round, not just during mild spring days.
Noise Reduction Benefits
If you live near a busy street, airport, or in an area prone to heavy rain or hail, a glass roof can be noisy. A tiled roof acts as a significant sound barrier. Studies suggest that solid roofs can reduce external noise by up to 40 decibels compared to single-glazed glass, creating a peaceful sanctuary inside your home.
Conservatory vs. Solid Roof Extension: A Comparison
To help you decide if this upgrade is right for you, let’s look at the key differences between a traditional conservatory and one with a tiled roof.
| Feature | Traditional Glass/Polycarbonate Roof | Solid/Tiled Roof Conservatory |
|---|---|---|
| Temperature Control | Poor (Hot in summer, cold in winter) | Excellent (Year-round comfort) |
| Noise Insulation | Low (Rain noise is prominent) | High (Significant sound dampening) |
| Light Levels | Maximum natural light | Reduced direct overhead light |
| Energy Efficiency | Low U-Value (High heat loss) | High U-Value (Low heat loss) |
| Maintenance | High (Cleaning glass, sealing leaks) | Low (Tile durability, minimal cleaning) |
| Aesthetic Appeal | Looks like an add-on | Blends seamlessly with main house |
Note: U-Value measures how effective a material is as an insulator. The lower the U-Value, the better the insulation.
How Does It Affect Natural Light?
One common concern is that replacing glass with tiles will make the room dark. However, modern design mitigates this effectively.
Strategic Glazing Solutions
You do not have to sacrifice all natural light. Most solid roof conservatories incorporate:
- Roof Lanterns: A raised glass section in the center of the tiled roof that floods the room with light.
- Velux Windows: Skylights integrated into the tiled slope.
- Bi-Fold Doors: Large glass walls that connect the interior to the garden, maintaining an airy feel.
By combining a tiled roof with strategic glazing, you achieve a balance of ambient light without the harsh glare and heat associated with full glass roofs.
Installation Process: What to Expect
If you are considering this renovation, understanding the process helps manage expectations. While every project is unique, here is a general step-by-step overview.
- Structural Assessment: A professional must check if your existing conservatory frame can support the weight of a tiled roof. Most modern lightweight tiles are designed to be retrofitted, but older frames may need reinforcement.
- Removal of Old Roof: The existing glass or polycarbonate panels are carefully removed and disposed of responsibly.
- Installation of Insulation Layer: High-performance insulation boards are fitted between the rafters. This is crucial for meeting energy standards.
- Fitting the Tiles: Lightweight composite tiles are secured over the insulation. These tiles often interlock for quick installation and weatherproofing.
- Internal Finishing: The interior ceiling is plastered and painted, making the room look like a natural extension of your home rather than an afterthought.
The entire process typically takes 5 to 7 days for an average-sized conservatory, minimizing disruption to your daily life.
Cost Considerations and ROI
While a solid roof conservatory is more expensive upfront than a simple glass replacement, it offers a better return on investment (ROI).
- Initial Cost: Expect to pay between $15,000 and $30,000 depending on size, materials, and location. This is higher than a basic glass repair but comparable to a small brick extension.
- Energy Savings: Improved insulation can reduce heating bills by 15–20% for that specific zone of the house.
- Property Value: A usable, year-round living space adds more value to your home than a seasonal sunroom. Real estate experts note that functional square footage is a key driver in home appraisals.
For more detailed information on building standards and insulation materials, you can refer to resources on building insulation to understand the technical specifications involved.
Frequently Asked Questions (FAQ)
1. Do I need planning permission for a tiled roof conservatory?
In many jurisdictions, replacing a conservatory roof with a solid one falls under “permitted development” rights, meaning you do not need full planning permission. However, this depends on local zoning laws, the height of the structure, and its proximity to boundaries. Always check with your local building department before starting work.
2. Can I put a tiled roof on my existing conservatory?
Yes, in most cases. Modern lightweight tile systems are specifically engineered for retrofitting. They are significantly lighter than traditional slate or clay tiles, reducing the load on the existing frame. However, a structural survey is essential to ensure your current foundations and frames are sound.
3. Will a tiled roof make my conservatory too dark?
Not necessarily. By incorporating roof lanterns, skylights, or larger glass doors, you can maintain ample natural light. The light quality changes from harsh direct sunlight to softer, diffused ambient light, which many homeowners find more comfortable for reading or watching TV.
4. How long does a tiled conservatory roof last?
High-quality composite tiles are designed to last 20 to 30 years or more. They are resistant to UV degradation, moss, and algae, requiring far less maintenance than glass roofs, which need regular cleaning to prevent green slime buildup.
5. Is a solid roof conservatory warmer in winter?
Absolutely. The primary benefit of a tiled roof is thermal efficiency. With proper insulation, the room retains heat much better, allowing you to use it comfortably even in freezing temperatures. It effectively becomes an extra living room rather than a seasonal accessory.
Conclusion
So, what do you call a conservatory with a tiled roof? Whether you call it a Solid Roof Conservatory or a Tiled Roof Extension, the name matters less than the transformation it brings to your home.
This upgrade solves the classic problems of overheating, heat loss, and noise, turning a underused space into a valuable, year-round living area. It blends the aesthetic appeal of a conservatory with the practicality of a traditional extension.
If you are tired of shivering in winter or sweating in summer, a tiled roof might be the perfect solution. Share this article with friends who are considering home renovations, or save it for your next planning meeting with a contractor. Your future self—and your energy bill—will thank you!
Leave a Reply