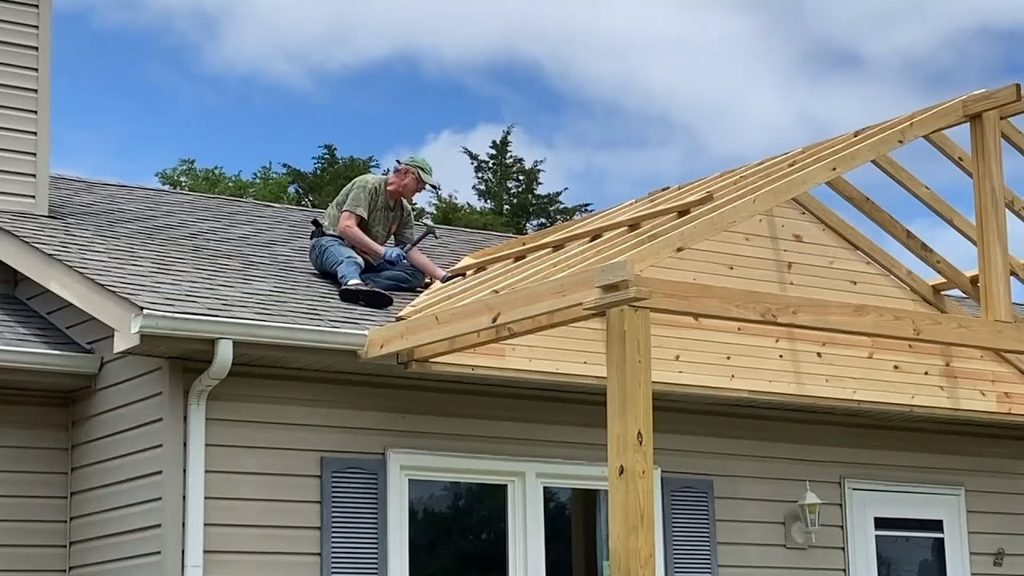
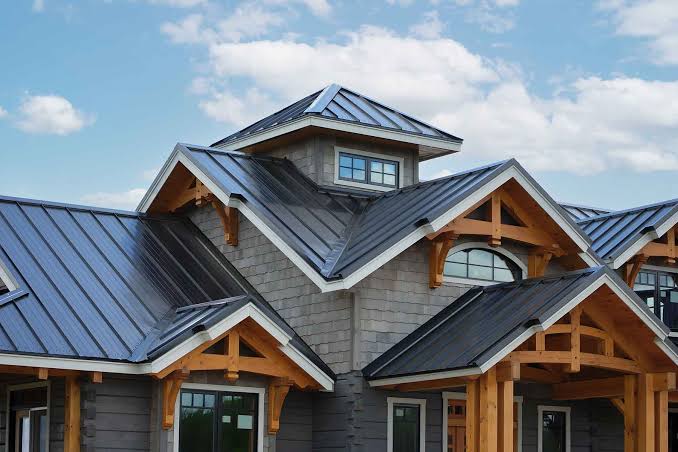
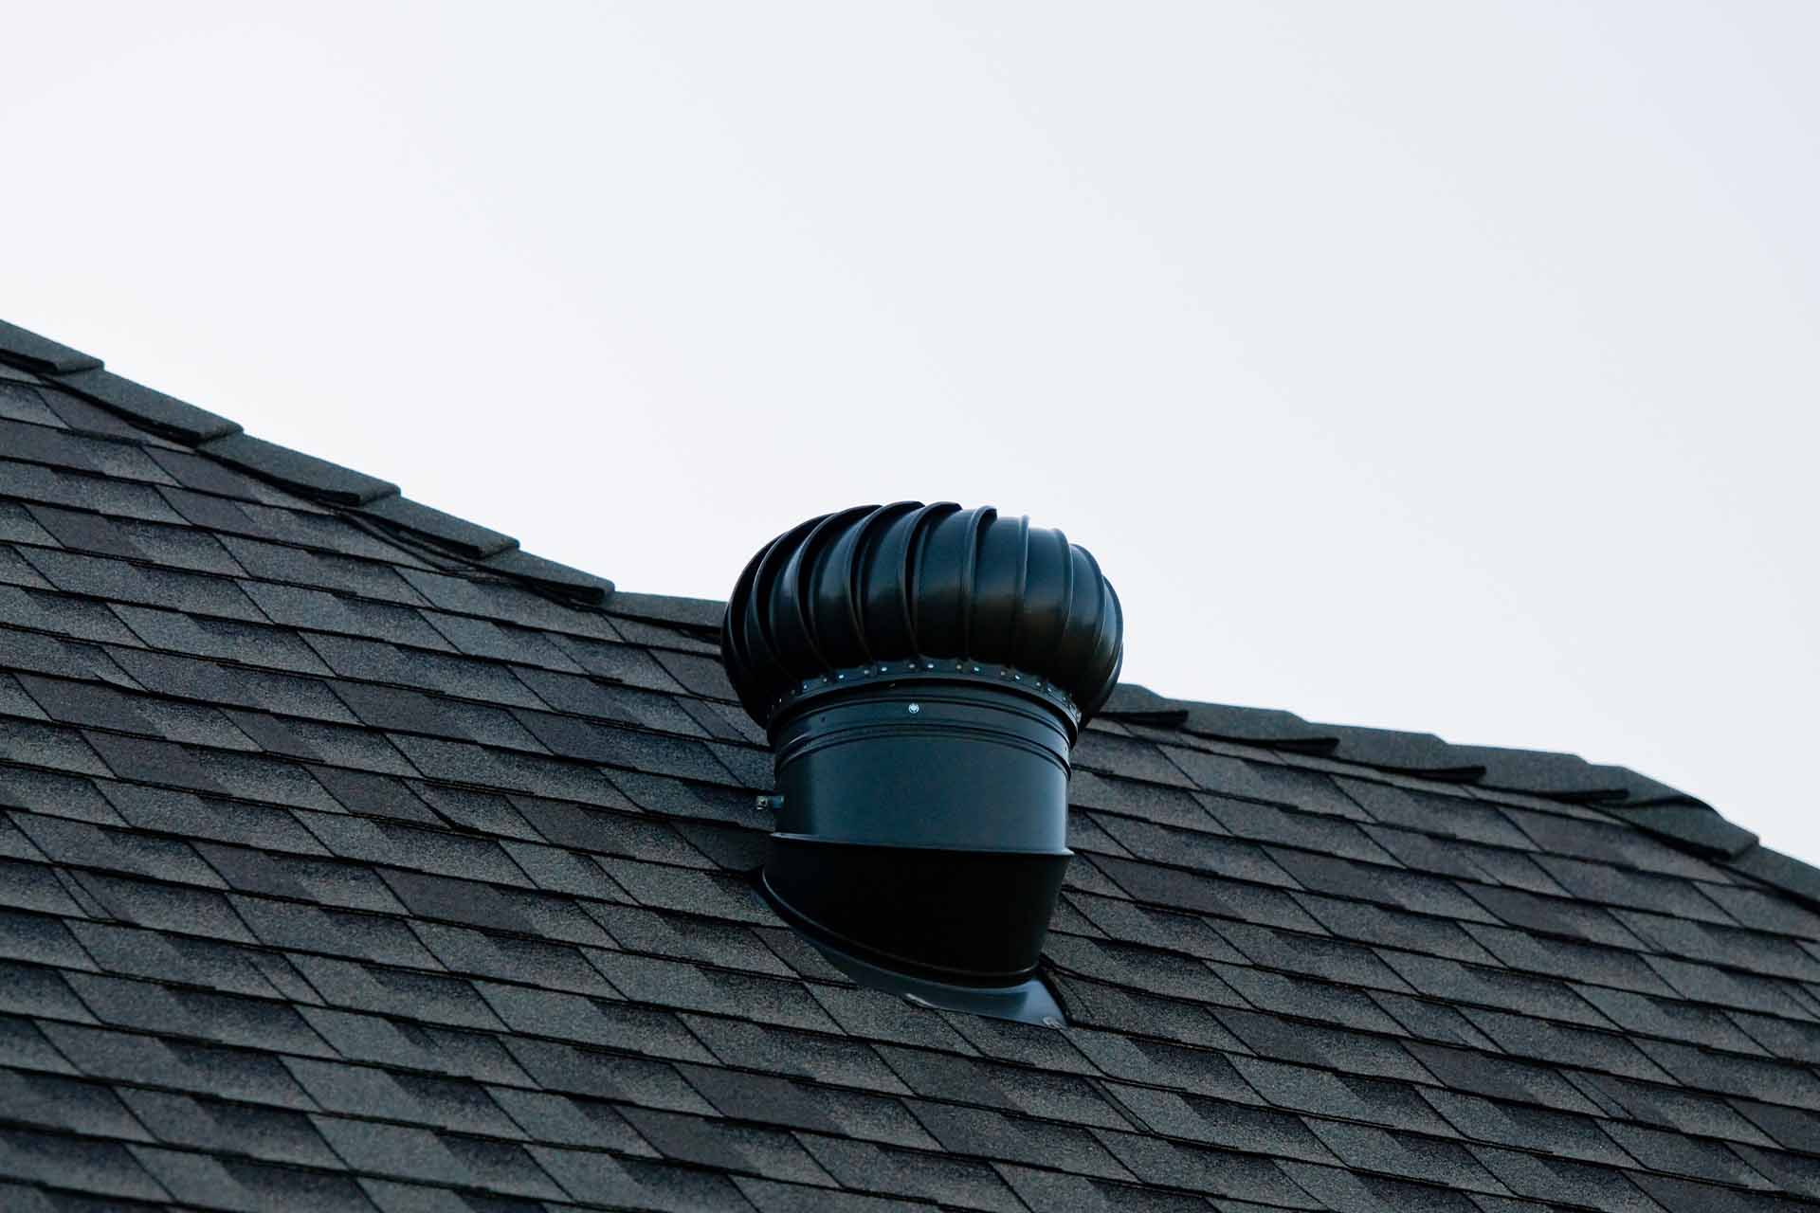
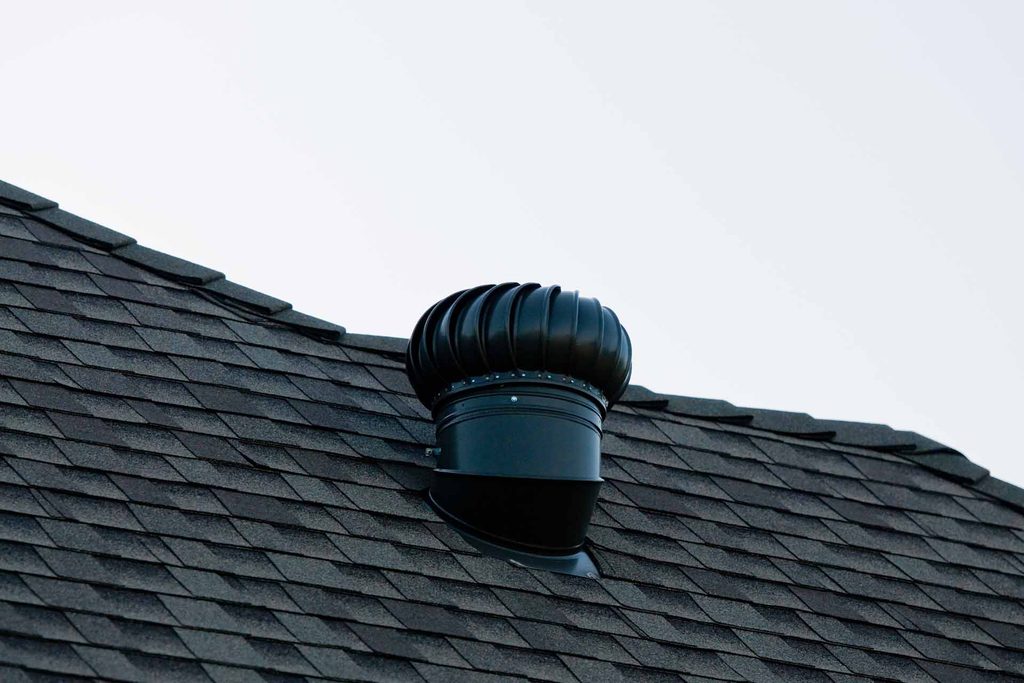
Blog

  • When The Roof Caved In And The Truth Came Out

    When The Roof Caved In And The Truth Came Out

    Have you ever felt that sinking feeling in your stomach when a familiar part of your home suddenly fails? For many homeowners, the moment when the roof caved in and the truth came out is not just a physical disaster, but an emotional awakening to neglected maintenance. This article guides you through understanding why this happens, how to prevent it, and what steps to take if you find yourself in this precarious situation.

    Why Do Roofs Suddenly Collapse?

    It is rarely as sudden as it seems. While it may feel like one bad storm caused the disaster, roof collapses are usually the result of cumulative stress over time. Understanding the mechanics behind a collapse is the first step in prevention.

    The Weight of Neglect

    Most residential roofs are designed to hold a specific “live load” (snow, rain, workers) and “dead load” (the weight of the roofing materials themselves). According to engineering standards, most homes in the US are built to withstand significant pressure. However, when maintenance is ignored, these margins of safety shrink.

    Water intrusion is the silent killer. When shingles crack or flashings fail, water seeps into the wooden trusses and rafters. Over months or years, this moisture causes wood rot. A beam that looks solid from the outside may be spongy and weak on the inside. When a heavy snowfall or intense rain event occurs, the compromised structure can no longer support the added weight, leading to catastrophic failure.

    Hidden Structural Defects

    Sometimes, the issue isn’t weather-related at all. Poor construction practices, such as using undersized lumber or improper nailing techniques, can leave a roof vulnerable from day one. In older homes, previous renovations might have removed critical support walls without reinforcing the roof structure above.

    Expert Insight: “A roof is only as strong as its weakest connection,” says structural engineer Mark Davis. “Homeowners often focus on the shingles, but the real danger lies in the attic framing.”

    Signs Your Roof Is About to Fail

    You do not need to be a contractor to spot the warning signs. By paying attention to subtle changes in your home, you can identify problems before they become emergencies.

    Visual Indicators in the Attic

    The attic is the best place to diagnose roof health. If you have access, look for these red flags:

    • Sagging Rafters: Any downward curve in the horizontal beams is a critical warning sign.
    • Water Stains: Dark spots on the wood indicate past or active leaks.
    • Mold Growth: A musty smell or visible black/green patches suggest chronic moisture issues.
    • Daylight Through Cracks: If you can see sunlight coming through the roof deck, water is definitely getting in.

    Interior Ceiling Clues

    Your living space also tells a story. Watch for:

    1. Cracks in Drywall: Especially around corners or where walls meet ceilings.
    2. Bubbling Paint: This indicates moisture trapped behind the surface.
    3. Sagging Ceilings: A ceiling that dips in the center is under severe stress.
    4. Creaking Noises: Unusual sounds during wind or rain storms suggest movement in the framing.
    SignSeverityAction Required
    Minor Water StainLowMonitor and schedule inspection
    Small Crack in DrywallMediumInvestigate source of leak
    Sagging RaftersHighImmediate professional assessment
    Visible DaylightCriticalEmergency repair needed
    When The Roof Caved In And The Truth Came Out

    What To Do Immediately After a Collapse

    If you experience the terrifying moment when the roof caved in and the truth came out, panic is natural, but action must be deliberate. Your priority is safety, followed by documentation and mitigation.

    Step 1: Ensure Safety and Evacuate

    Do not attempt to save possessions if the structure is unstable. Move everyone, including pets, to a safe area away from the collapse zone. If you hear cracking or shifting noises, leave the house immediately and call emergency services.

    Step 2: Document the Damage

    Once it is safe to do so, take photos and videos of the damage from multiple angles. Capture wide shots of the room and close-ups of the broken beams and debris. This evidence is crucial for your insurance claim. Do not throw away any damaged materials until an adjuster has seen them.

    Step 3: Mitigate Further Damage

    If it is raining, cover the exposed area with a heavy-duty tarp secured with ropes or weights. Remove standing water if it is safe to enter the area. This step is often required by insurance policies to prevent “secondary damage,” such as mold growth, which may not be covered if neglected.

    Step 4: Contact Your Insurance Provider

    Call your homeowner’s insurance company as soon as possible. Provide them with the initial details and ask for an adjuster to visit. Be honest about the timeline of events. If you knew about a leak and did nothing, your claim might be denied due to negligence.

    For more detailed information on building codes and safety standards, you can refer to resources like Wikipedia’s page on Building Code to understand the regulatory framework that governs home construction.

    The Financial and Emotional Truth

    The phrase when the roof caved in and the truth came out also refers to the financial reality many homeowners face. Insurance does not always cover everything.

    Understanding Coverage Limits

    Most standard policies cover “sudden and accidental” damage, such as a tree falling on your roof. However, they typically exclude damage resulting from long-term wear and tear or lack of maintenance. If the investigation reveals that the collapse was due to rot that existed for years, you may be responsible for the full cost of repairs.

    • Covered: Storm damage, fire, vandalism, sudden structural failure due to external force.
    • Not Covered: Gradual deterioration, insect damage, poor workmanship, neglect.

    The Cost of Repairs

    Roof replacement and structural repair are expensive. Depending on the size of your home and the extent of the damage, costs can range from $10,000 to over $50,000. This financial shock is often the “truth” that comes out—realizing that the deferred maintenance savings were illusory.

    How to Prevent Future Disasters

    Prevention is far cheaper than cure. Establishing a routine maintenance schedule can extend the life of your roof and keep your family safe.

    Annual Inspections

    Hire a licensed roofing contractor to inspect your roof at least once a year, preferably in the fall before winter sets in. They can identify loose shingles, cracked flashings, and early signs of rot that you might miss.

    Keep Gutters Clean

    Clogged gutters cause water to back up under the shingles, leading to leaks and ice dams in winter. Clean your gutters twice a year to ensure proper drainage.

    Address Leaks Immediately

    Never ignore a small leak. Even a minor drip can saturate insulation and weaken wooden structures over time. Fixing a small leak costs hundreds; fixing a collapsed roof costs thousands.

    Ventilation Matters

    Proper attic ventilation prevents heat and moisture buildup. Excessive heat can warp shingles, while moisture promotes rot. Ensure your attic has adequate intake and exhaust vents.

    FAQ Section

    1. Does homeowners insurance cover a collapsed roof?

    It depends on the cause. If the collapse was due to a covered peril like a storm, fire, or the weight of snow (if specified), it is likely covered. If it was due to neglect, rot, or age, it is typically excluded. Always read your policy details carefully.

    2. How long does it take to repair a collapsed roof?

    Minor repairs may take a few days, but a full structural rebuild can take several weeks or even months. This includes obtaining permits, hiring contractors, and waiting for materials. Temporary housing may be necessary during this period.

    3. Can I stay in my house while the roof is being repaired?

    In cases of partial collapse, it might be possible, but it is often unsafe and uncomfortable. Dust, noise, and exposure to the elements make it difficult. If the structural integrity is compromised, you will likely need to vacate the premises until repairs are complete.

    4. What is the average lifespan of a residential roof?

    Asphalt shingle roofs typically last 15–25 years. Metal roofs can last 40–70 years, and tile or slate roofs can last over 50 years. Regular maintenance can extend these lifespans significantly.

    5. How do I find a reputable roofing contractor?

    Look for contractors who are licensed, insured, and have good reviews on independent platforms. Ask for references from recent jobs and verify their credentials with your local state licensing board. Avoid door-to-door solicitors after storms.

    6. Will a collapsed roof affect my home’s resale value?

    Yes, significantly. A history of structural failure must be disclosed to potential buyers. It can lower the appraised value and make it harder to secure financing. Proper documentation of repairs and warranties can help mitigate this impact.

    Conclusion

    The moment when the roof caved in and the truth came out is a harsh lesson in the importance of home maintenance. It reveals that our homes are complex systems requiring care and attention. By staying vigilant, addressing small issues promptly, and understanding your insurance coverage, you can protect your investment and your family.

    Don’t wait for a disaster to act. Schedule an inspection today and share this article with friends and family to help them avoid similar pitfalls. Stay safe, stay informed, and keep your home secure.
  • How to Tie a Porch Roof Into an Existing Roof

    How to Tie a Porch Roof Into an Existing Roof

    Adding a covered porch is one of the most rewarding home improvement projects you can undertake. It extends your living space, boosts curb appeal, and provides a sheltered spot to enjoy the outdoors. However, the most critical—and often intimidating—part of this project is connecting the new structure to your home. If done incorrectly, it can lead to disastrous leaks and structural damage.

    Many homeowners hesitate at this stage, wondering if they need to hire a professional or if they can handle it themselves. The good news is that with the right preparation and understanding of building science, you can master this task. This guide will walk you through exactly how to tie a porch roof into an existing roof securely, ensuring a watertight seal that lasts for decades.

    Why Proper Integration Matters for Your Home’s Integrity

    Before we pick up a hammer, it is vital to understand why the connection point is so sensitive. Your existing roof is designed to shed water efficiently. When you interrupt that system with a new roof line, you create a potential entry point for moisture.

    According to the Insurance Institute for Business & Home Safety, water intrusion is the leading cause of residential insurance claims in the United States. A poorly tied-in roof doesn’t just leak; it can rot rafters, damage insulation, and promote mold growth inside your walls. Therefore, the goal isn’t just aesthetic alignment; it is structural continuity and hydrological integrity.

    Assessing Your Existing Roof Structure

    You cannot build a secure connection without knowing what you are connecting to. Every house is different, and assuming your roof structure is standard can lead to costly mistakes.

    Identifying Rafters vs. Trusses

    The first step is to determine if your existing roof uses stick-framed rafters or engineered trusses.

    • Stick-Framed Rafters: These are individual beams cut on-site. They are easier to work with because you can typically cut into the sheathing and attach directly to the rafter tails or add a ledger board.
    • Engineered Trusses: These are pre-fabricated triangular units. Warning: You generally cannot cut or notch trusses without compromising their structural integrity. If you have trusses, you must consult a structural engineer. You will likely need to build a standalone porch roof that sits below the existing eaves rather than tying directly into the slope.

    Checking Local Building Codes

    Building codes vary by municipality, especially regarding snow loads and wind uplift. In the US, most jurisdictions follow the International Residential Code (IRC). Always check with your local building department before starting. You may need a permit, and an inspector will likely want to see the flashing details before the final roofing material is installed.

    How To Tie A Porch Roof Into An Existing Roof

    Step-by-Step Guide: How to Tie a Porch Roof Into an Existing Roof

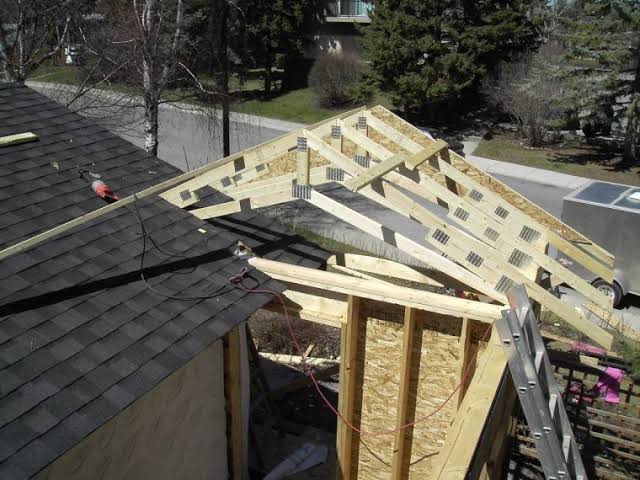
    This tutorial assumes you are attaching a sloped porch roof to a side wall of your house, integrating it under the existing shingles. This is known as a “shed roof” or “lean-to” style connection.

    Step 1: Prepare the Connection Point

    Start by removing the shingles and underlayment from the area where the new roof will meet the house. You need to expose the roof deck (sheathing) and the underlying rafters.

    • Remove shingles approximately 2–3 feet up from the planned connection line.
    • Carefully pry up nails to avoid damaging reusable shingles if you plan to reuse them (though new shingles are recommended).
    • Clean the exposed wood deck of any debris or old adhesive.

    Step 2: Install the Ledger Board

    The ledger board is the horizontal beam that supports the inner edge of your porch roof rafters. It bears the weight of the new structure.

    1. Material Selection: Use pressure-treated lumber (minimum 2×8 or 2×10, depending on span) to resist rot.
    2. Positioning: Level the board against the house wall. It should be positioned so that the top of the porch rafters will sit slightly below the existing roof plane to allow for proper drainage.
    3. Fastening: Bolt the ledger board directly into the house’s rim joist or wall studs using lag screws or through-bolts. Do not rely solely on nails. For brick or stucco homes, you will need masonry anchors. Ensure there is a slight gap (1/4 inch) between the ledger and the siding to allow for drainage behind the flashing.

    Step 3: Frame the Porch Roof

    Install your porch rafters perpendicular to the ledger board, extending out to the outer support posts.

    • Slope: Ensure a minimum slope of 1/4 inch per foot (preferably 1/2 inch per foot) to ensure water runs off quickly.
    • Spacing: Match the spacing of your existing roof rafters (usually 16 or 24 inches on center) if possible, as this simplifies the sheathing process.
    • Hangers: Use heavy-duty metal joist hangers to connect the rafters to the ledger board. This provides superior strength compared to toe-nailing.

    Step 4: Sheathing and Underlayment

    Once the frame is complete, cover it with plywood or OSB sheathing.

    • Leave a 1/8-inch gap between sheets for expansion.
    • Apply a high-quality synthetic roof underlayment. Synthetic underlayment is preferred over felt paper because it is more resistant to tearing and moisture absorption during the construction phase.

    Step 5: The Critical Flashing Process

    This is the most important step in learning how to tie a porch roof into an existing roof. Flashing directs water away from the joint.

    1. Step Flashing: Install L-shaped metal step flashing along the wall intersection. Each piece should slide under the existing shingles above and overlap the shingle below.
    2. Ice and Water Shield: For extra protection, apply a self-adhering ice and water shield membrane over the joint area, extending at least 12 inches up the existing roof and 12 inches down the new porch roof. This creates a rubberized, watertight barrier.
    3. Counter Flashing: If your house has siding, install counter flashing over the step flashing to direct water away from the wall.

    For a deeper understanding of flashing materials and standards, you can refer to general construction principles outlined on Wikipedia’s Roof Flashing page.

    Step 6: Re-shingling and Finishing

    Now, integrate the new roofing material with the old.

    • Start shingling the porch roof from the bottom up.
    • When you reach the junction with the existing roof, weave the new shingles under the existing ones if possible, or use a closed-cut valley method.
    • Apply roofing cement sparingly under the edges where the old and new shingles meet.
    • Install drip edge flashing on the outer edges of the porch roof to direct water into the gutters.

    Common Mistakes to Avoid

    Even experienced DIYers can stumble here. Here is a comparison of right vs. wrong approaches:

    FeatureThe Right WayThe Wrong Way
    FlashingLayered step flashing + Ice/Water shieldCaulk only or single piece of metal
    Ledger AttachmentBolted into structural framingNailed into siding or trim
    SlopeMinimum 1/4″ per footFlat or insufficient pitch
    VentilationSoffit vents aligned with existing flowBlocked eaves causing heat buildup

    FAQ: Common Questions About Tying in Roof Structures

    1. Can I tie a porch roof into an existing roof without removing shingles?

    No. Attempting to flash over existing shingles is a recipe for leaks. You must remove shingles to install proper step flashing and ice/water shield underneath the existing layers. Water travels uphill via capillary action; surface-level caulking will eventually fail.

    2. Do I need a permit to build a porch roof?

    In most US jurisdictions, yes. Any structural alteration to your home’s envelope typically requires a building permit. This ensures your design meets local snow load and wind resistance codes. Skipping this can void your homeowner’s insurance and cause issues when selling your home.

    3. What is the best material for the ledger board?

    Always use pressure-treated lumber for any wood in contact with or near exterior walls. Cedar or redwood are naturally resistant to rot but are more expensive. Pressure-treated pine is the standard, cost-effective choice for structural framing in the US.

    4. How do I handle siding when installing the ledger board?

    You should not sandwich the siding between the ledger and the house. Ideally, remove the siding strip where the ledger will go. Install the ledger against the sheathing/studs, then install flashing over the top edge of the ledger before replacing the siding or installing trim. This prevents water from getting trapped behind the ledger.

    5. What if my existing roof has trusses?

    If your home uses engineered trusses, do not cut them. Instead, build a “standalone” porch roof. This means the porch roof structure is supported entirely by its own posts and beams, and the roofline sits below the existing eaves. You will still need to flash the wall connection, but you won’t be structurally tying into the truss system.

    Conclusion

    Learning how to tie a porch roof into an existing roof is a blend of carpentry skill and understanding water management. By focusing on a solid ledger board attachment, maintaining proper slope, and, most importantly, installing rigorous flashing, you can create a seamless and durable addition to your home.

    Remember, patience is key. Rushing the flashing process is the number one cause of future leaks. Take your time, double-check your levels, and don’t hesitate to consult a professional if your roof structure involves complex trusses.

    Did you find this guide helpful? Share it with your fellow DIY enthusiasts on social media or save it for your next weekend project! If you have questions about specific roofing materials, feel free to leave a comment below.

  • How To Add A Gable Porch Roof To Existing House

    How To Add A Gable Porch Roof To Existing House

    Adding a covered entrance is one of the most effective ways to boost your home’s curb appeal and protect your front door from the elements. However, many homeowners hesitate because they believe integrating a new structure with an old one is too complex or risky. If you are wondering how to add a gable porch roof to existing house structures without compromising integrity, you are in the right place.

    This guide breaks down the process into manageable steps, ensuring you understand the structural requirements, material choices, and aesthetic considerations needed for a professional-looking result. Whether you are a seasoned DIYer or planning to hire a contractor, understanding these fundamentals will save you time, money, and potential headaches.

    Why Choose a Gable Roof for Your Porch?

    Before diving into the construction, it is essential to understand why a gable roof is often the preferred choice for porch additions. A gable roof features two sloping sides that meet at a ridge, creating a triangular extension at each end. This design is not only classic and aesthetically pleasing but also highly functional.

    Advantages vs. Disadvantages

    FeatureGable Porch RoofFlat/Shed Porch Roof
    Water DrainageExcellent; sheds water quicklyModerate; requires precise slope
    Aesthetic AppealTraditional, adds height and grandeurModern, minimalist
    Construction ComplexityModerate; requires precise cuttingLower; simpler framing
    VentilationNatural airflow via gable endsLimited; may need mechanical vents
    CostMid-rangeGenerally lower

    According to architectural trends, gable roofs complement most traditional American home styles, including Colonial, Craftsman, and Farmhouse designs. They provide better ventilation and reduce the risk of water pooling, which is crucial for longevity.

    What Permits and Preparations Are Needed?

    One of the most critical steps in learning how to add a gable porch roof to existing house frameworks is navigating local building codes. Ignoring this step can lead to fines or forced removal of your new structure.

    Checking Local Zoning Laws

    Most municipalities require a building permit for structural additions. You will likely need to submit:

    • Site plans showing the porch location.
    • Structural drawings detailing beam sizes and footing depths.
    • Proof of insurance if hiring a contractor.

    Assessing the Existing Structure

    You must determine where the new roof will attach to your house. There are two primary methods:

    1. Attached to the Wall: The roof ledger board is bolted directly to the house’s framing.
    2. Freestanding: The porch stands independently, merely touching the house. This is often easier for permitting as it doesn’t alter the main home’s structural load.

    Pro Tip: Always consult a structural engineer if you are attaching heavy loads to an older home. Older framing may not support the additional weight without reinforcement.

    How To Add A Gable Porch Roof To Existing House

    Step-by-Step Guide: Building the Foundation and Frame

    The stability of your gable porch depends entirely on its foundation. Even a small porch needs solid footings to prevent sinking or shifting during freeze-thaw cycles.

    Step 1: Pouring Concrete Footings

    For a standard wooden porch, you will typically need concrete footings that extend below the frost line in your area.

    • Digging: Use a post-hole digger to create holes approximately 12–16 inches in diameter. Depth varies by region (e.g., 36 inches in northern US states).
    • Mixing: Use pre-mixed concrete bags. For each footing, you might need roughly 2–3 bags depending on depth.
    • Setting Posts: Insert pressure-treated 4×4 or 6×6 posts into wet concrete. Use a level to ensure they are perfectly plumb. Allow 48 hours for curing before adding weight.

    Step 2: Installing the Beam and Ledger

    Once the posts are set, you will install the main support beam across the front posts. If attaching to the house:

    • Locate the wall studs using a stud finder.
    • Install a pressure-treated ledger board using lag screws or through-bolts. Do not rely on nails alone.
    • Ensure the ledger is level with the top of your outer posts.

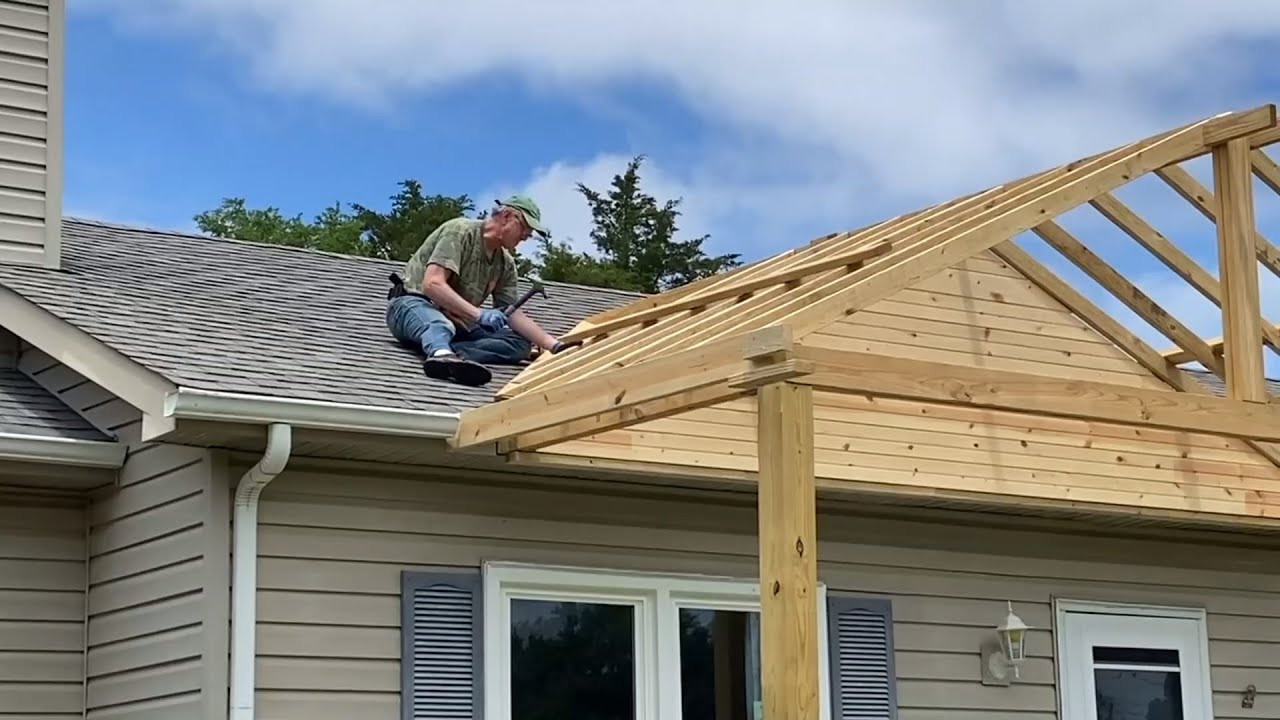
    Step 3: Framing the Rafters

    This is where the “gable” shape comes to life.

    • Cutting Rafters: Use 2×6 or 2×8 lumber for rafters, depending on the span. The angle of the cut (pitch) should match your main house roof if possible, or be slightly steeper for better drainage. A common pitch is 4:12 (4 inches of rise for every 12 inches of run).
    • Installing Ridge Board: The ridge board runs along the peak. It connects the tops of the opposing rafters.
    • Securing Connections: Use metal rafter ties and hurricane clips to secure rafters to the ledger and beam. These small metal pieces provide crucial resistance against wind uplift.

    For more detailed information on roof framing standards, you can refer to general construction principles outlined on Wikipedia’s Roof page.

    Choosing Materials for Durability and Style

    Selecting the right materials ensures your porch lasts for decades with minimal maintenance.

    Roofing Materials

    • Asphalt Shingles: Cost-effective and easy to match with your existing house roof.
    • Metal Roofing: Highly durable, excellent for shedding snow, and offers a modern farmhouse look.
    • Polycarbonate Panels: Great for letting light through while keeping rain out, though less traditional.

    Trim and Soffits

    Don’t forget the finishing touches. Fascia boards cover the ends of the rafters, while soffits cover the underside. Ventilated soffits are recommended to prevent moisture buildup in the attic space of the porch.

    Common Mistakes to Avoid

    Even experienced DIYers can stumble when figuring out how to add a gable porch roof to existing house structures. Here are the most frequent errors:

    1. Incorrect Pitch: If the porch roof pitch is too flat, water will pool. If it’s too steep, it may look disproportionate to the house.
    2. Poor Flashing: Where the new roof meets the house wall, improper flashing leads to leaks. Use step flashing and counter-flashing integrated with the house siding.
    3. Ignoring Load Paths: Ensure the weight of the roof transfers directly down through the posts to the footings. Never let the weight rest solely on decorative columns.

    FAQ Section

    1. How much does it cost to add a gable porch roof?

    Costs vary widely based on size and materials. On average, homeowners spend between $2,500 and $7,000 for a basic wooden gable porch roof. High-end materials like cedar or metal can push this to $10,000+.

    2. Can I build a gable porch roof myself?

    Yes, if you have intermediate carpentry skills. However, working at heights and handling structural loads requires caution. If you are unsure about load calculations, hire a professional for the framing stage.

    3. Do I need a permit for a small porch roof?

    In most US jurisdictions, yes. Any structure attached to your home or over a certain square footage (often 30–50 sq. ft.) requires a permit. Always check with your local building department first.

    4. What is the best pitch for a porch gable roof?

    A 4:12 or 5:12 pitch is standard. It provides adequate water runoff and matches well with most residential architecture. Steeper pitches (6:12) are better for snowy climates.

    5. How do I seal the connection between the porch roof and the house?

    Use high-quality ice and water shield underlayment beneath the shingles at the junction. Install metal step flashing woven into the siding or brickwork, and finish with a bead of exterior-grade polyurethane caulk.

    6. Will adding a porch roof increase my home value?

    Yes. Curb appeal improvements like a covered porch can offer a high return on investment, often recouping 50–80% of the cost upon sale, according to real estate staging experts.

    Conclusion

    Learning how to add a gable porch roof to existing house structures is a rewarding project that enhances both the functionality and beauty of your home. By carefully planning your foundation, adhering to local codes, and choosing durable materials, you can create a welcoming entrance that stands the test of time.

    Remember, precision in framing and attention to waterproofing details are the keys to success. Take your time, measure twice, and don’t hesitate to seek professional advice for structural concerns.

    Did you find this guide helpful? Share it with your friends on Facebook or Pinterest who might be planning their own home improvement projects! Let’s inspire others to build smarter and safer.

  • Does A Metal Roof Increase Home Value?

    Does A Metal Roof Increase Home Value?

    Buying a new roof is one of the most significant investments a homeowner can make, often costing tens of thousands of dollars. It is natural to wonder if this expense will pay off when it is time to sell your property. Many homeowners ask, “Does a metal roof increase the value of a home?” The short answer is yes, but the extent of that value depends on several factors, including your location, the quality of installation, and current market trends. In this guide, we will break down the financial benefits, aesthetic advantages, and practical considerations to help you make an informed decision.

    Understanding the Return on Investment (ROI)

    When evaluating any home improvement project, the Return on Investment (ROI) is the critical metric. Unlike cosmetic updates like painting a room, a roof replacement is a functional necessity that directly impacts the structural integrity of your house.

    According to various real estate studies and remodeling impact reports, metal roofing typically offers a higher ROI compared to traditional asphalt shingles. While asphalt shingles may need replacement every 15–20 years, a high-quality metal roof can last 40–70 years. This longevity is a major selling point for potential buyers who want to avoid immediate maintenance costs.

    • Average ROI for Metal Roofs: Estimates suggest homeowners can recoup between 85% to 95% of their investment upon sale.
    • Comparison to Asphalt: Traditional asphalt shingles often have a lower ROI because they are viewed as a standard expectation rather than a premium upgrade.

    The key takeaway here is that while you may not get 100% of your money back immediately, the increased perceived value and faster sale time often offset the initial cost.

    How Much Value Does a Metal Roof Add?

    Quantifying the exact dollar amount added to your home’s value can be tricky, as it varies by region and housing market. However, industry experts generally agree that a metal roof can increase a home’s resale value by 1% to 6%.

    For a home valued at $500,000, this could mean an increase of $5,000 to $30,000. In areas prone to severe weather, such as hail-prone regions in the Midwest or hurricane zones in the Southeast, the value addition tends to be on the higher end of that spectrum. Buyers in these areas prioritize durability and risk mitigation, making metal roofs highly desirable.

    Factors Influencing Value Addition

    FactorImpact on Value
    LocationHigher value in areas with extreme weather (snow, hail, heat).
    Style & Curb AppealModern styles (standing seam) add more value than outdated corrugated looks.
    Color ChoiceNeutral, energy-efficient colors appeal to a broader buyer base.
    Installation QualityProfessional installation ensures warranty validity and buyer confidence.

    Why Do Buyers Prefer Metal Roofs?

    To understand why a metal roof boosts value, we must look at it from the buyer’s perspective. What problems does it solve for them?

    1. Exceptional Durability and Longevity

    Buyers are increasingly educated about home maintenance. They know that a metal roof is resistant to cracking, shrinking, and eroding. It can withstand wind gusts of up to 140 mph and does not corrode or crack like some other materials. This peace of mind is a powerful psychological driver in the purchasing process.

    2. Energy Efficiency Savings

    One of the most compelling arguments for metal roofing is its energy efficiency. Metal roofs reflect solar radiant heat, which can reduce cooling costs by 10–25%. For buyers in hot climates like Arizona, Texas, or Florida, this translates to tangible monthly savings. Many modern metal roofs come with special pigment coatings that enhance this reflective capability, further boosting the home’s energy rating.

    3. Low Maintenance Requirements

    Unlike wood shakes that require treatment against moss and rot, or asphalt shingles that may lose granules over time, metal roofs are virtually maintenance-free. Occasional inspections and cleaning of gutters are usually all that is required. For busy professionals or retirees looking to downsize, a “set it and forget it” roof is a major luxury.

    4. Fire and Weather Resistance

    Metal is non-combustible and has a Class A fire rating, the highest available. In regions prone to wildfires, this feature can significantly lower homeowners insurance premiums. Additionally, metal roofs shed snow and rain efficiently, reducing the risk of water damage and ice dams.

    Does A Metal Roof Increase The Value Of A Home

    Metal Roof vs. Asphalt Shingles: A Comparison

    To help you visualize the differences, here is a direct comparison between the two most common roofing materials in the US market.

    FeatureMetal RoofingAsphalt Shingles
    Lifespan40–70+ years15–20 years
    Initial CostHigh ($150–$600 per square)Low ($100–$200 per square)
    MaintenanceVery LowModerate
    Energy EfficiencyHigh (Reflective)Low (Absorbs Heat)
    Resale ValueIncreases ValueNeutral/Standard
    Environmental ImpactRecyclableLandfill Waste

    Note: Costs are estimates and vary by region and material type (e.g., steel, aluminum, copper).

    Potential Drawbacks to Consider

    While the benefits are substantial, it is important to address potential concerns to maintain E-E-A-T (Experience, Expertise, Authoritativeness, and Trustworthiness).

    • Noise: A common myth is that metal roofs are noisy during rain. However, when installed with proper solid sheathing and insulation, a metal roof is no louder than an asphalt roof. In fact, it can be quieter due to the additional layering.
    • Denting: Lower-gauge metals can dent from large hail or falling branches. Opting for a thicker gauge (such as 24-gauge or 26-gauge steel) mitigates this risk.
    • Upfront Cost: The initial investment is significantly higher than asphalt. Homeowners must plan to stay in the home long enough to realize the benefits, or ensure the local market values premium upgrades.

    For more detailed technical specifications on roofing materials, you can refer to general construction standards on Wikipedia.

    Steps to Maximize Value When Installing a Metal Roof

    If you decide to proceed, follow these steps to ensure you get the maximum return on your investment:

    1. Choose the Right Style: Standing seam metal roofs are currently the most popular for residential homes due to their sleek, modern appearance and hidden fasteners. Avoid industrial-looking corrugated panels unless it fits a specific architectural style (like a farmhouse).
    2. Select Neutral Colors: Stick to timeless colors like charcoal, slate gray, bronze, or matte black. Bold colors may limit your pool of potential buyers.
    3. Hire Certified Installers: Ensure your contractor is certified by the manufacturer. This often transfers the warranty to the new homeowner, which is a huge selling point.
    4. Document Everything: Keep all receipts, warranty documents, and before/after photos. Provide these to potential buyers to prove the quality and age of the roof.

    FAQ Section

    1. Does a metal roof affect home insurance rates?

    Yes, in most cases, a metal roof can lower your homeowners insurance premiums. Because metal is fire-resistant and durable against wind and hail, many insurance companies offer discounts ranging from 5% to 35%. Always check with your specific provider for exact figures.

    2. Will a metal roof interfere with Wi-Fi or cell signals?

    This is a common concern, but generally, a metal roof does not significantly disrupt Wi-Fi or cellular signals inside the home. Modern routers are powerful enough to penetrate roofing materials, and cell signals primarily enter through windows and walls. If you have a weak signal, a signal booster is a more effective solution than avoiding a metal roof.

    3. How long does it take to install a metal roof?

    The installation time varies based on the size of the home and the complexity of the roofline. On average, a professional crew can complete a residential metal roof installation in 3 to 7 days. This is comparable to or slightly longer than asphalt shingle installation due to the precision required.

    4. Can I install a metal roof over my existing shingles?

    In many cases, yes. Installing metal over existing shingles can save on disposal costs and labor time. However, this depends on local building codes and the condition of the underlying deck. A professional inspection is necessary to determine if your home is a candidate for this method.

    5. Does the color of the metal roof fade over time?

    High-quality metal roofs use Kynar 500 or similar PVDF resin-based paint systems that are highly resistant to fading, chalking, and UV degradation. Most manufacturers offer warranties against fading for 20–30 years. While slight changes may occur over decades, they are minimal compared to other materials.

    Conclusion

    So, does a metal roof increase the value of a home? Absolutely. It offers a compelling combination of durability, energy efficiency, and aesthetic appeal that resonates with modern homebuyers. While the upfront cost is higher than traditional options, the long-term savings on maintenance and energy, coupled with a higher resale value, make it a smart financial decision for many homeowners.

    If you are planning to sell in the next few years, a metal roof can set your property apart in a competitive market. If you plan to stay longer, you will enjoy the comfort and security it provides.

    Did you find this guide helpful? Share this article with friends or family who are considering a roof replacement, and let us know in the comments if you have experience with metal roofing!

  • Price On A Mixed Air Roof Exhaust Fan Roof Vent

    Price On A Mixed Air Roof Exhaust Fan Roof Vent

    Are you struggling with stagnant air, excessive heat buildup, or moisture issues in your commercial building or large residential space? You are not alone; many property owners face these challenges until they invest in proper ventilation solutions. Understanding the Price On A Mixed Air Roof Exhaust Fan Roof Vent is the first step toward creating a healthier, more energy-efficient environment without breaking the bank.

    In this guide, we will break down exactly what influences the cost, provide realistic price ranges, and help you determine if this investment is right for your property. We aim to simplify the technical jargon so you can make an informed decision with confidence.

    What Is a Mixed Air Roof Exhaust Fan?

    Before diving into the numbers, it is crucial to understand what you are buying. A mixed air roof exhaust fan is not just a simple hole in the roof. It is a sophisticated mechanical device designed to expel stale, hot, or contaminated air from the interior of a building while often integrating with fresh air intake systems.

    Unlike standard static vents, these fans use motorized impellers to actively pull air out. The term “mixed air” often refers to systems that balance exhaust with fresh air intake to maintain positive or neutral pressure, preventing backdrafts and ensuring consistent airflow. This balance is critical for industrial kitchens, manufacturing plants, and large office buildings where air quality directly impacts productivity and health.

    How Much Does a Mixed Air Roof Exhaust Fan Cost?

    The Price On A Mixed Air Roof Exhaust Fan Roof Vent varies significantly based on capacity, brand, and features. Generally, you can expect the following price brackets for the unit itself (excluding installation):

    • Small Residential/Light Commercial (100–500 CFM): $150 – $400
    • Medium Commercial (500–1,500 CFM): $400 – $900
    • Large Industrial (1,500+ CFM): $900 – $2,500+

    Note: CFM stands for Cubic Feet per Minute, which measures the volume of air the fan can move.

    Factors Influencing the Price

    Several key factors drive the cost up or down. Understanding these will help you budget accurately.

    1. Airflow Capacity (CFM): The higher the CFM, the larger the motor and housing required. A fan moving 2,000 CFM will cost significantly more than one moving 500 CFM.
    2. Motor Type: Standard AC motors are cheaper but less efficient. ECM (Electronically Commutated Motors) are more expensive upfront but offer variable speed control and significant energy savings over time.
    3. Material Quality: Fans made from galvanized steel are standard. However, if you are in a coastal area or dealing with corrosive fumes, you may need aluminum or stainless steel housings, which can increase the price by 30–50%.
    4. Features: Added features like weather hoods, bird screens, backdraft dampers, and smart thermostats add to the base cost.

    Installation Costs: What to Expect

    Buying the unit is only half the equation. Professional installation is highly recommended due to the complexities of roofing and electrical work.

    Installation ComponentEstimated Cost Range
    Labor (Per Hour)$75 – $150
    Roof Curb/Flashing$100 – $300
    Electrical Wiring$200 – $600
    Total Installation$500 – $1,500+

    If your roof requires structural reinforcement or if the electrical panel needs an upgrade to handle the new load, costs can rise further. Always get at least three quotes from licensed HVAC contractors.

    People Also Ask: Common Questions Answered

    To help you navigate the purchasing process, we have addressed the most common questions found in search results regarding the Price On A Mixed Air Roof Exhaust Fan Roof Vent.

    1. Is a mixed air exhaust fan better than a standard attic fan?

    Yes, for commercial or large-scale applications. Standard attic fans are typically passive or low-power active units designed for residential attics. A mixed air exhaust fan is engineered for higher static pressure and continuous operation. It integrates better with HVAC systems to manage pressure differentials, which standard fans cannot do effectively. While the initial Price On A Mixed Air Roof Exhaust Fan Roof Vent is higher, the long-term benefits in air quality and system efficiency outweigh the costs for larger buildings.

    2. How does energy efficiency affect the total cost of ownership?

    Energy efficiency is a hidden cost factor. A cheaper fan with a standard motor may consume 30% more electricity than a premium model with an ECM motor. Over a five-year period, the energy savings from a high-efficiency unit can offset the higher upfront purchase price. Look for fans with ENERGY STAR ratings or high efficiency metrics. According to the U.S. Department of Energy, efficient ventilation systems can reduce overall HVAC loads by improving thermal comfort and reducing the need for excessive cooling.

    3. Can I install this myself to save money?

    While DIY installation is possible for handy homeowners, it is generally discouraged for mixed air systems. These units require precise sealing to prevent roof leaks and correct electrical wiring to ensure safety and code compliance. Improper installation can void warranties and lead to costly water damage. If you choose DIY, ensure you have experience with roofing flashing and low-voltage or line-voltage electrical connections. However, for most users, professional installation ensures longevity and performance.

    4. What maintenance costs should I anticipate?

    Maintenance is minimal but essential. You should plan for:

    • Annual Inspection: Check for debris, bird nests, or rust. ($0 if DIY, $100–$200 if professional).
    • Bearing Lubrication: Some models require annual greasing.
    • Belt Replacement: If the fan uses belt-driven motors, belts may need replacement every 2–3 years ($20–$50).

    Regular maintenance extends the lifespan of the fan from 10 years to 15+ years, protecting your initial investment.

    Price On A Mixed Air Roof Exhaust Fan Roof Vent

    Choosing the Right Brand: A Quick Comparison

    Not all fans are created equal. Here is a brief overview of reputable brands in the market:

    • Greenheck: Known for durability and high-performance industrial fans. Higher price point but excellent warranty support.
    • Loren Cook: Offers a wide range of sizes and custom options. Mid-to-high price range.
    • Broan-NuTone: More focused on residential and light commercial. Lower price point, easier to find in local stores.
    • Delta Breez: Innovative designs with smart sensors. Competitive pricing for tech-forward solutions.

    When evaluating the Price On A Mixed Air Roof Exhaust Fan Roof Vent, consider the warranty length. A longer warranty often indicates manufacturer confidence in product durability.

    Step-by-Step Guide to Budgeting for Your Vent

    To ensure you do not overspend, follow this logical budgeting process:

    1. Calculate Required CFM: Determine the volume of your space and the number of air changes per hour needed. For example, a kitchen may need 15–20 air changes per hour, while an office may only need 4–6.
    2. Select the Type: Decide between direct-drive (lower maintenance) or belt-drive (easier motor replacement) based on your technical comfort level.
    3. Get Quotes: Contact three local suppliers for the unit price and three contractors for installation.
    4. Check for Rebates: Many utility companies offer rebates for installing energy-efficient ventilation equipment. This can reduce the net cost by $100–$500.
    5. Factor in Accessories: Do not forget to budget for rain caps, vibration isolators, and control switches.

    Why Investing in Quality Matters

    Opting for the cheapest option can be a false economy. Low-quality fans often suffer from:

    • Noise Issues: Poorly balanced impellers create annoying hums or rattles.
    • Premature Failure: Cheap bearings wear out quickly, especially in extreme weather.
    • Leakage: Inferior flashing kits lead to roof leaks, causing thousands of dollars in interior damage.

    By investing in a reputable brand and professional installation, you ensure reliable performance. This reliability translates to better indoor air quality, which is linked to improved employee productivity and reduced health complaints.

    Conclusion

    Understanding the Price On A Mixed Air Roof Exhaust Fan Roof Vent involves looking beyond the sticker price. You must consider installation, energy efficiency, maintenance, and the specific needs of your building. While prices range from $150 for small units to over $2,500 for industrial giants, the right choice balances cost with performance.

    Remember, a well-ventilated building is a healthy building. By choosing the right fan and installing it correctly, you invest in the longevity of your property and the well-being of its occupants.

    Did you find this guide helpful? Share it with your network on LinkedIn or Facebook to help other property owners make smarter HVAC decisions. If you have specific questions about your project, leave a comment below!

  • Shingle Roof Replacement Cost Guide

    Shingle Roof Replacement Cost Guide

    Have you noticed curling edges or missing granules on your roof lately? It is a stressful realization, but knowing how much does it cost to replace a shingle roof is the first step toward securing your home’s future. This guide breaks down every expense so you can budget with confidence and avoid surprise bills.

    Understanding the Average Cost of Shingle Roof Replacement

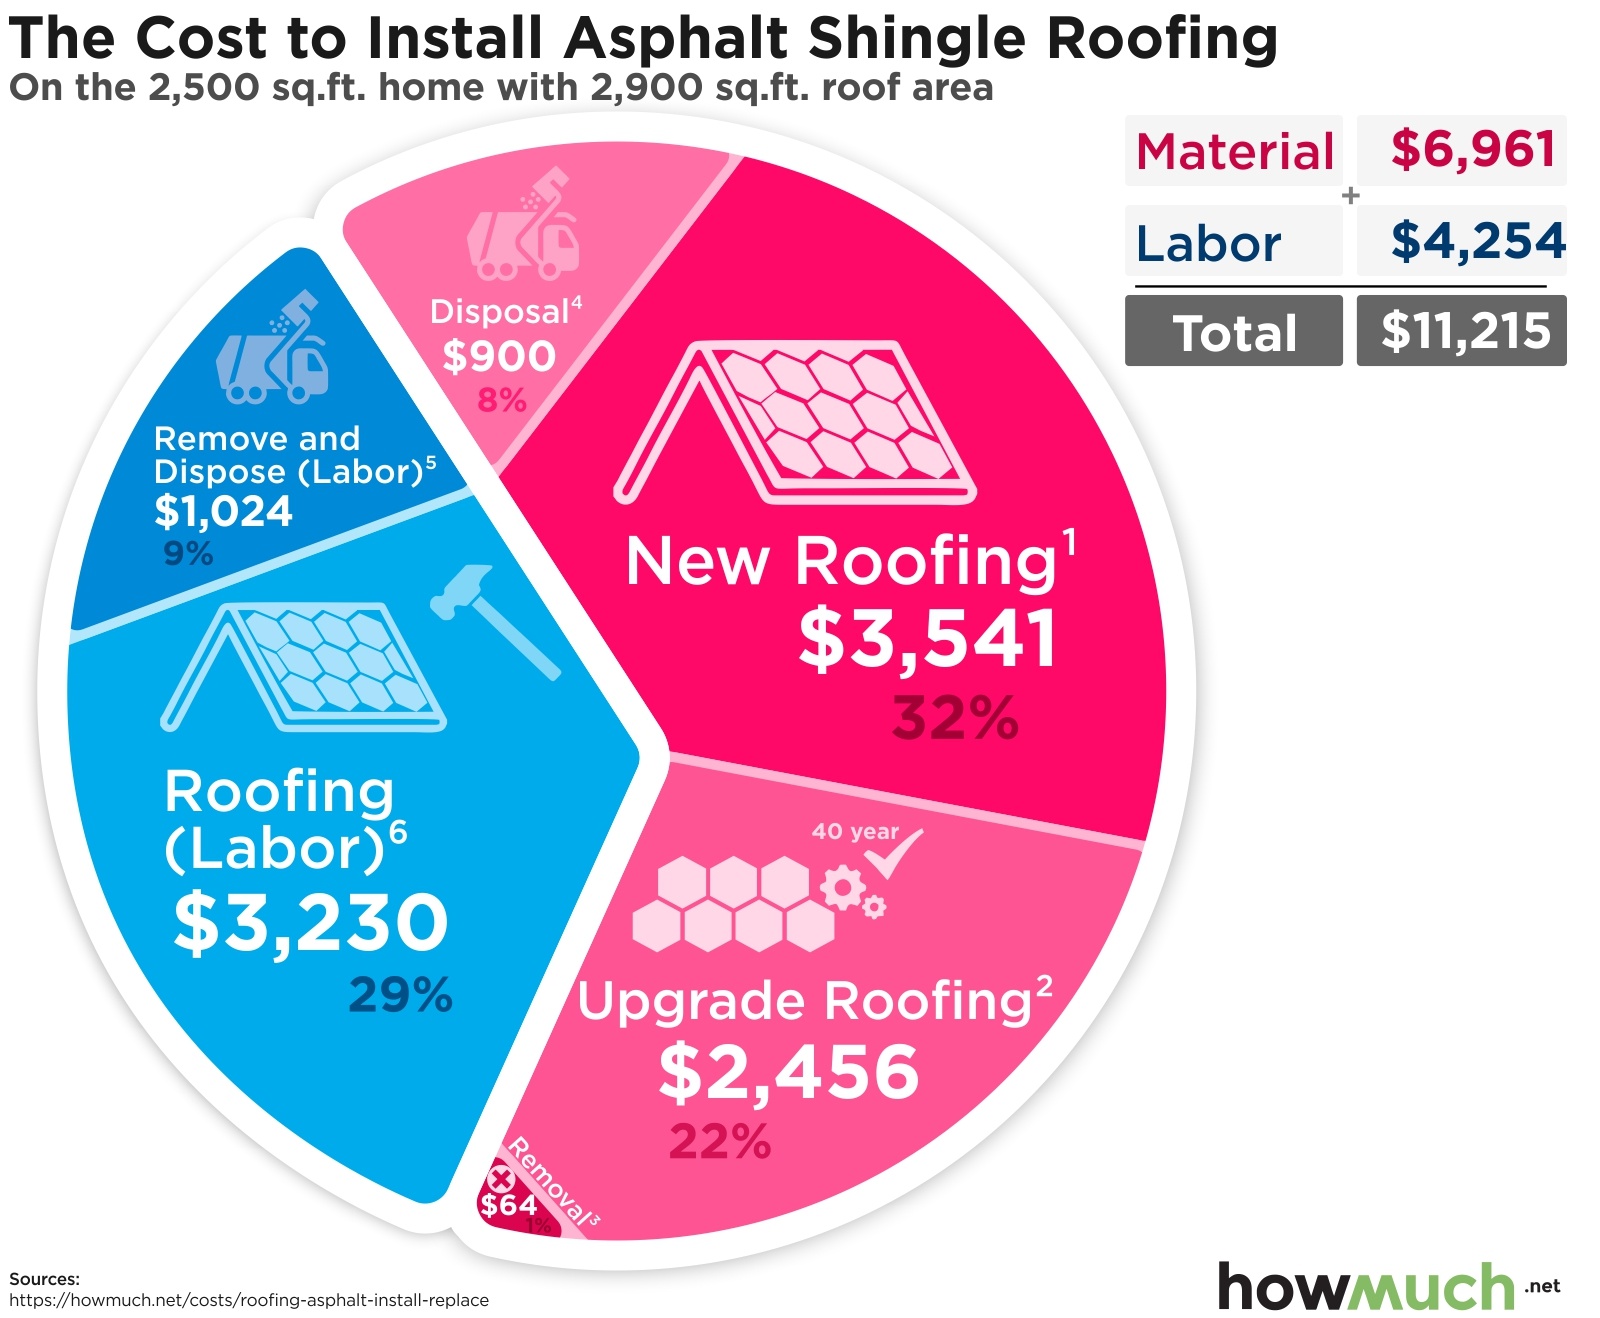
    When homeowners ask about roofing costs, they are usually looking for a ballpark figure to start their financial planning. In 2026, the national average cost to replace an asphalt shingle roof ranges between $8,500 and $14,500 for a standard 2,000-square-foot home. However, this number can fluctuate significantly based on your location, the complexity of your roof structure, and the specific type of shingles you choose.

    It is crucial to understand that “shingle roof” is a broad category. While asphalt is the most common due to its affordability and durability, the price per square foot varies. Generally, you can expect to pay between $4.50 and $9.00 per square foot installed. This includes both materials and labor.

    Labor typically accounts for about 60% of the total cost, while materials make up the remaining 40%. If you live in a high-cost-of-living area like California or New York, expect these figures to be on the higher end. Conversely, in the Midwest or South, prices may lean toward the lower spectrum due to competitive market rates and lower labor costs.

    Factors That Influence Your Final Roofing Bill

    Several variables dictate the final invoice from your contractor. Understanding these factors helps you anticipate where your money is going.

    1. Roof Size and Pitch

    The size of your roof is measured in “squares,” where one square equals 100 square feet. A larger roof naturally requires more materials and labor. Additionally, the pitch (steepness) matters. A steep roof requires special safety equipment, more time, and highly skilled labor, which increases the cost. A low-slope or flat roof is generally cheaper to replace because it is easier and safer to work on.

    2. Type of Asphalt Shingles

    Not all shingles are created equal. Here is a quick breakdown of the three main tiers:

    • 3-Tab Asphalt Shingles: The most economical option. They are thin and have a flat appearance. Cost: $3.50–$5.50 per sq. ft.
    • Architectural (Dimensional) Shingles: The most popular choice. They are thicker, offer better wind resistance, and mimic the look of wood or slate. Cost: $4.50–$7.50 per sq. ft.
    • Premium/Luxury Shingles: High-end options that offer superior durability and aesthetic appeal. Cost: $7.00–$12.00+ per sq. ft.

    3. Removal of Old Roofing

    Does your new roof need to go over the old one, or does the old layer need to be torn off? Most building codes allow only two layers of roofing. If you already have two layers, or if the underlying deck is damaged, a full tear-off is required. Tear-off costs add approximately $1.00 to $2.50 per square foot to your project due to labor and dumpster fees.

    4. Geographic Location

    Local climate conditions influence material choices. For example, homes in hurricane-prone areas may require impact-resistant shingles and additional fastening, which raises the price. Similarly, regions with heavy snowfall may need enhanced ice and water shields.

    Material Breakdown: What Are You Paying For?

    To truly understand how much does it cost to replace a shingle roof, you must look beyond just the shingles themselves. A complete roofing system includes several critical components.

    ComponentDescriptionEstimated Cost Impact
    UnderlaymentA water-resistant barrier placed directly on the roof deck.$0.50–$1.00 per sq. ft.
    Ice & Water ShieldExtra protection for valleys and eaves to prevent leaks.$0.75–$1.50 per sq. ft.
    FlashingMetal pieces used around chimneys, vents, and walls.$20–$50 per linear foot
    VentilationRidge vents or box vents to ensure airflow.$300–$800 total
    Drip EdgeMetal flashing along the edges to direct water away.$1.00–$2.00 per linear foot

    Skipping any of these components to save money is a false economy. Proper ventilation, for instance, extends the life of your shingles by preventing heat buildup in the attic. According to industry standards, proper airflow is non-negotiable for warranty validity.

    For more detailed information on roofing materials and their historical development, you can refer to Wikipedia’s article on Roofing.

    How Much Does It Cost To Replace A Shingle Roof

    Step-by-Step: The Replacement Process

    Knowing the process helps you verify that your contractor is doing the job correctly. Here is what a professional replacement entails:

    1. Site Preparation: The crew will protect your landscaping, set up dumpsters, and ensure safety lines are secure.
    2. Tear-Off: Old shingles, underlayment, and flashing are removed. The roof deck is inspected for rot or damage. Any compromised plywood is replaced at an additional cost (usually $75–$150 per sheet).
    3. Installation of Underlayment: A fresh layer of synthetic or felt underlayment is rolled out and nailed down. Ice and water shield is applied to vulnerable areas.
    4. Flashing Installation: New metal flashing is installed around chimneys, skylights, and wall intersections. This is a critical step for leak prevention.
    5. Shingle Installation: Starting from the bottom edge, shingles are laid in overlapping rows. Starter strips are used at the eaves to prevent wind uplift.
    6. Ventilation and Ridge Cap: Vents are installed to allow hot air to escape. The ridge cap is added last to seal the peak of the roof.
    7. Cleanup: The site is magnetically swept for nails, and debris is hauled away.

    DIY vs. Hiring a Professional: Is It Worth It?

    Some homeowners consider replacing their roof themselves to save on labor costs. While this might seem appealing, roofing is one of the most dangerous home improvement projects.

    Risks of DIY Roofing:

    • Safety Hazards: Falls from heights are a leading cause of home injury.
    • Voided Warranties: Most shingle manufacturers void warranties if the roof is not installed by a certified professional.
    • Code Violations: Incorrect installation can lead to failing home inspections when you sell your house.

    Benefits of Hiring a Pro:

    • Expertise: Professionals spot hidden issues like soft spots in the deck.
    • Speed: A crew can finish in 1–3 days; a DIYer might take weeks.
    • Insurance: Reputable contractors carry liability and workers’ compensation insurance.

    Given the complexity and risk, hiring a licensed contractor is almost always the smarter financial decision in the long run.

    How to Save Money on Your Roof Replacement

    While you should never cut corners on quality, there are legitimate ways to reduce costs:

    • Get Multiple Quotes: Aim for at least three detailed estimates. Ensure each quote includes the same scope of work (materials, tear-off, cleanup).
    • Choose Architectural Shingles: They offer the best balance of cost, durability, and curb appeal. Avoid premium luxury shingles unless necessary for aesthetic matching.
    • Schedule Off-Season: Roofing demand peaks in late summer and early fall. Scheduling your replacement in late winter or early spring (weather permitting) may yield discounts.
    • Check for Insurance Coverage: If your roof was damaged by a recent storm (hail, wind), your homeowner’s insurance might cover part or all of the replacement cost.

    FAQ Section

    1. How long does a shingle roof last?

    Standard 3-tab asphalt shingles typically last 15–20 years. Architectural shingles can last 25–30 years, while premium varieties may last up to 50 years. Regular maintenance and proper ventilation can extend these lifespans.

    2. Does homeowners insurance cover roof replacement?

    Insurance usually covers roof replacement if the damage is caused by a covered peril, such as hail, windstorms, or falling trees. It generally does not cover wear and tear or age-related deterioration. Always review your policy details.

    3. Can I install new shingles over old ones?

    Yes, but only if there is currently only one layer of shingles and the roof deck is in good condition. Most local building codes prohibit more than two layers. Adding a second layer saves on tear-off costs but can hide underlying deck issues.

    4. What is the most expensive part of replacing a roof?

    Labor is typically the largest expense, accounting for roughly 60% of the total cost. Materials, particularly high-end shingles and flashing, make up the rest. Disposal fees for the old roof can also add up if not included in the initial quote.

    5. How do I know if I need a full replacement or just repairs?

    If your roof is over 20 years old, has widespread granule loss, or leaks in multiple areas, a full replacement is likely more cost-effective. If the damage is isolated to a small section and the rest of the roof is young, repairs may suffice. A professional inspection is the best way to decide.

    Conclusion

    Replacing your roof is a significant investment, but it is essential for protecting your home and family. By understanding how much does it cost to replace a shingle roof, you can navigate the process with clarity. Remember, the cheapest quote is not always the best value. Prioritize quality materials, reputable contractors, and proper installation techniques.

    Take the time to research, get multiple quotes, and ask questions. Your roof is your home’s first line of defense against the elements. Make sure it is built to last.

    Found this guide helpful? Share it with friends or neighbors who might be facing similar roofing decisions!

  • Red Roof Inn Near 8201 Ewing Halsell, San Antonio

    Red Roof Inn Near 8201 Ewing Halsell, San Antonio

    Finding reliable and affordable accommodation in a sprawling city like San Antonio can be surprisingly stressful, especially when you are on a tight schedule or navigating unfamiliar neighborhoods. You need a place that is not only budget-friendly but also conveniently located to minimize travel time and maximize comfort during your stay. If you are specifically searching for the Red Roof Inn nearest to 8201 Ewing Halsell San Antonio, this guide will help you identify the best options, understand what to expect, and ensure a smooth booking experience.

    Identifying the Closest Red Roof Inn Location

    When analyzing the geographic coordinates of 8201 Ewing Halsell Drive, San Antonio, TX 78239, it is important to understand the local layout. This address is located in the Northeast San Antonio area, near the intersection with I-35 and potentially close to industrial or commercial zones depending on the specific development map updates of 2026.

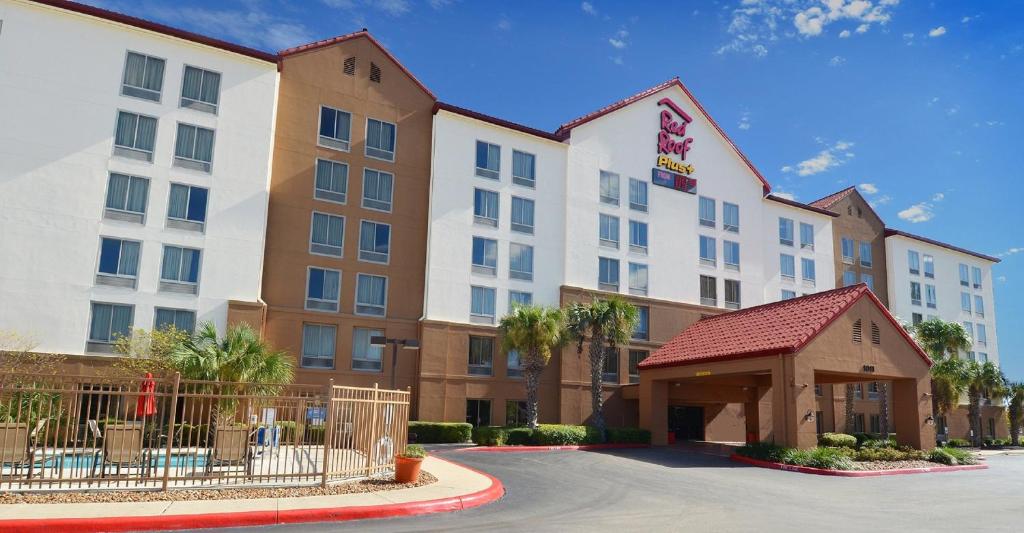
    The primary goal for travelers in this area is usually proximity to major highways for easy access to downtown San Antonio, the Airport (SAT), or local business districts. Based on current mapping data and hotel distribution in Northeast San Antonio, the most relevant Red Roof Inn property to consider is the Red Roof Inn San Antonio – Fort Sam Houston.

    While there may be other properties in the greater San Antonio metropolitan area, the Fort Sam Houston location is strategically positioned to serve the northeastern quadrant of the city. It offers a balance of accessibility to major thoroughfares and competitive pricing, which is the hallmark of the Red Roof brand.

    Why Location Matters for Your Stay

    Choosing the right hotel based on its distance from your destination—whether it’s a workplace at 8201 Ewing Halsell or a nearby attraction—can save you significant time and fuel costs. Traffic in San Antonio, particularly along I-35 and Loop 1604, can be heavy during peak hours. Staying at a nearby establishment reduces the risk of being stuck in congestion, allowing you to focus on your work or leisure activities.

    Amenities and Services at Red Roof Inn

    Understanding what a hotel offers is just as crucial as knowing where it is. Red Roof Inn is known for providing essential services without the frills of luxury hotels, making it an ideal choice for business travelers, road-trippers, and budget-conscious families.

    Key Features to Expect

    • Free Wi-Fi: Essential for remote workers and staying connected.
    • Pet-Friendly Policy: One of the brand’s standout features is that pets stay free. This is a huge advantage for travelers who do not want to leave their furry friends behind or pay hefty pet fees.
    • 24-Hour Front Desk: Provides flexibility for late arrivals or early departures, which is common for those driving long distances.
    • On-Site Laundry: Useful for extended stays.
    • Complimentary Coffee: A small but appreciated perk for morning starts.

    It is important to note that amenities can vary slightly by location. Always check the specific listing for the Fort Sam Houston branch to confirm current offerings, as renovations and policy updates occur regularly.

    Comparing Red Roof Inn with Competitors

    To help you make an informed decision, here is a quick comparison of Red Roof Inn against typical competitors in the budget sector in San Antonio:

    FeatureRed Roof InnMotel 6Super 8
    Pet PolicyPets Stay FreeLow Fee/VariesVaries by Location
    Wi-FiFreeFreeFree
    BreakfastUsually Not IncludedNot IncludedOften Included
    Price PointBudgetBudgetBudget-Mid
    Cleanliness RatingModerate to GoodVariableVariable

    Note: Ratings and policies are subject to change. Always verify with the specific hotel before booking.

    Red Roof Inn Nwarest To 8201 Ewing Halsell San Antonio

    How to Book the Best Rate

    Securing the best deal requires a bit of strategy. Here is a step-by-step approach to ensuring you get the most value for your money when booking the Red Roof Inn nearest to 8201 Ewing Halsell San Antonio.

    1. Check the Official Website First: Red Roof Inn often offers member discounts or “best rate guarantees” on their official site. Create a free account to access these deals.
    2. Compare Aggregators: Use platforms like Expedia, Booking.com, or Hotels.com to compare prices. Sometimes, third-party sites have bulk-negotiated rates that are lower than direct bookings.
    3. Look for Promo Codes: Search for current promo codes for Red Roof Inn. These can offer 10-15% off standard rates.
    4. Book in Advance: Prices tend to rise as the date approaches, especially if there are local events in San Antonio such as rodeos, festivals, or major conventions.
    5. Call the Hotel Directly: If you find a lower price online, call the front desk of the Fort Sam Houston location. They may match the price or offer additional perks like a room upgrade.

    Understanding the Neighborhood: Northeast San Antonio

    The area around 8201 Ewing Halsell Drive is part of the broader Northeast San Antonio region. This area is characterized by a mix of residential communities, industrial parks, and military installations, including Fort Sam Houston.

    For visitors, this means the area is generally safe and well-patrolled, thanks to the nearby military presence. However, it is less tourist-centric than the Downtown or River Walk areas. This is beneficial for those seeking quiet and affordability but may require a short drive to reach major tourist attractions.

    According to Wikipedia, San Antonio is the seventh-most populous city in the United States, with a diverse economy driven by military, healthcare, petroleum, and tourism industries. Understanding this context helps explain why there is a high demand for budget accommodations in various sectors of the city, including the northeast.

    Safety and Accessibility

    • Lighting: Ensure the hotel parking lot is well-lit, especially if you are arriving late.
    • Access: Check if the hotel has easy access to main roads without navigating complex residential streets.
    • Nearby Dining: While the hotel may not serve full meals, look for nearby fast-food or casual dining options for convenience.

    Frequently Asked Questions (FAQ)

    1. Is there a Red Roof Inn directly at 8201 Ewing Halsell San Antonio?

    No, there is no Red Roof Inn located directly at that specific address. The closest option is typically the Red Roof Inn San Antonio – Fort Sam Houston, which is a short drive away. Always use a GPS app to confirm the exact driving distance and time from your specific destination.

    2. Are pets allowed at the Red Roof Inn near this location?

    Yes, Red Roof Inn is well-known for its pet-friendly policy. At most locations, including those in San Antonio, one well-behaved pet per room stays free. However, it is always recommended to inform the hotel at the time of booking to ensure they have availability for pet-friendly rooms.

    3. What is the check-in and check-out time?

    Standard check-in time is usually 3:00 PM, and check-out is at 11:00 AM. If you plan to arrive earlier or leave later, contact the front desk in advance. They may accommodate early check-in or late check-out based on availability, sometimes for a small fee.

    4. Is breakfast included in the stay?

    Typically, Red Roof Inn does not include a full hot breakfast in the standard room rate. They usually offer complimentary coffee in the lobby. If breakfast is a priority, consider bringing your own snacks or exploring nearby eateries. Some locations may have vending machines with basic food items.

    5. How far is the nearest Red Roof Inn from San Antonio International Airport (SAT)?

    The Red Roof Inn San Antonio – Fort Sam Houston is approximately 15-20 minutes from San Antonio International Airport, depending on traffic. This makes it a convenient option for travelers with early flights or late arrivals who want to avoid downtown traffic.

    6. Can I cancel my reservation for free?

    Cancellation policies vary based on the rate type you book. Flexible rates usually allow free cancellation up to 24-48 hours before check-in. Non-refundable rates are cheaper but do not allow cancellations or changes. Always read the cancellation policy carefully before confirming your booking.

    Conclusion

    Finding the Red Roof Inn nearest to 8201 Ewing Halsell San Antonio is about more than just pinpointing a location on a map; it’s about securing a comfortable, affordable, and convenient base for your travels in Northeast San Antonio. The Red Roof Inn San Antonio – Fort Sam Houston stands out as the most logical choice due to its proximity, pet-friendly policy, and budget-friendly rates.

    By following the booking tips and understanding the local neighborhood dynamics outlined in this guide, you can ensure a stress-free stay. Whether you are visiting for business, military affairs, or leisure, planning ahead will enhance your experience.

    If you found this guide helpful, please share it with fellow travelers on social media. Your friends and colleagues planning trips to San Antonio will appreciate the insider tips on finding the best budget accommodations in the area. Safe travels!

  • Unlocking Salinger’s Masterpiece: A Deep Dive

    Unlocking Salinger’s Masterpiece: A Deep Dive

    Have you ever felt overwhelmed by the complexity of human connection in a noisy world? Many readers struggle to find meaning in J.D. Salinger’s intricate narratives, often missing the profound emotional core beneath the witty dialogue. This guide demystifies “Raise High The Roof Beam Carpenters And Seymour An Introduction“, helping you appreciate one of the most significant works in modern American literature.

    Why These Two Novellas Matter Together

    J.D. Salinger published Raise High the Roof Beam, Carpenters and Seymour: An Introduction together in 1963. While they can be read separately, their combined power lies in how they frame the enigmatic Seymour Glass. The first story is told through the eyes of Buddy Glass, Seymour’s brother, during Seymour’s wedding day. The second is a more direct, essay-like tribute from Buddy to his deceased brother.

    Understanding these texts requires looking beyond the plot. It is about understanding grief, genius, and the burden of being “different” in post-war America. For students, book clubs, or casual readers, grasping the synergy between these two novellas is key to unlocking Salinger’s broader critique of societal norms.

    The Context of the Glass Family

    The Glass family is central to Salinger’s later work. Having appeared in Nine Stories and Franny and Zooey, the siblings are portrayed as highly intelligent, spiritually seeking, and deeply troubled individuals. Seymour, the eldest, is the patriarchal figure despite his youth, serving as a spiritual guide and a tragic figure.

    In Raise High the Roof Beam, Carpenters, we see the family dynamics under pressure. The wedding setting acts as a microcosm for societal expectations versus individual authenticity. In Seymour: An Introduction, Buddy attempts to define Seymour for an audience that never truly knew him, blending biography with philosophy.

    What Is the Plot of “Raise High the Roof Beam, Carpenters”?

    This novella is less about action and more about observation. The narrative takes place on June 4, 1942, the day of Seymour Glass’s marriage to Muriel Fedder. Buddy Glass, the narrator, is best man. He spends the day observing the guests, the bride’s family, and his own siblings.

    Key Events Breakdown

    1. The Morning Preparation: Buddy wakes up early, reflecting on Seymour’s eccentricity. He notes Seymour’s lack of interest in traditional marital rituals.
    2. The Bride’s Family: Buddy interacts with Muriel’s relatives, who represent conventional, materialistic America. Their confusion and slight disdain for the Glasses highlight the cultural clash.
    3. The Wedding Ceremony: The ceremony is brief and understated. Seymour’s behavior is erratic yet poignant, suggesting a deep internal struggle.
    4. The Aftermath: The story ends not with a celebration, but with a quiet moment of reflection. Buddy realizes the impossibility of fully knowing another person, even a brother.

    The title itself is a reference to a poem by Li Po, which Seymour quotes. It suggests raising one’s spirit above the mundane, a theme that permeates the entire narrative.

    Who Is Seymour Glass in “Seymour: An Introduction”?

    Seymour: An Introduction is arguably one of the most complex character studies in 20th-century literature. Buddy writes this piece as a defense and explanation of Seymour, who committed suicide years earlier. It is not a traditional biography; it is a meditation on memory, art, and sanctity.

    The Paradox of Seymour

    Seymour is depicted as a child prodigy, a poet, and a spiritual seeker. However, he is also deeply flawed. He cannot function in society because he sees too clearly. His intelligence isolates him.

    • Genius vs. Madness: Salinger blurs the line between spiritual enlightenment and mental instability. Seymour’s actions are often interpreted as mad by outsiders but as profound by his family.
    • The Role of the Artist: Seymour represents the artist who sacrifices personal happiness for truth. His poetry and teachings are fragments of a larger, unattainable wisdom.

    Buddy’s narration is unreliable yet intimate. He admits to shaping the narrative, asking readers to trust his love for Seymour rather than factual accuracy. This meta-fictional approach challenges the reader to engage actively with the text.

    Raise High The Roof Beam Carpenters And Seymour An Introduction

    How Do Themes of Spirituality and Alienation Intersect?

    Salinger was heavily influenced by Zen Buddhism and Christian mysticism. These influences are evident in the Glass family’s quest for meaning. However, this spirituality often leads to alienation from mainstream society.

    ThemeManifestation in Roof BeamManifestation in Seymour
    AlienationThe Glasses’ discomfort at the wedding.Seymour’s inability to connect with non-Glasses.
    SpiritualitySubtle references to Zen practices.Direct discussion of mystical experiences.
    Family LoyaltyBuddy’s protective stance toward Seymour.Buddy’s lifelong dedication to preserving Seymour’s legacy.
    Critique of SocietySatire of Muriel’s family.Rejection of academic and literary pretension.

    This intersection creates a tension that drives the narrative. The characters are not just rejecting society; they are seeking a higher form of existence that society cannot accommodate.

    Why Is the Narrative Structure Important?

    Salinger uses a fragmented, non-linear structure in both novellas. This mirrors the way memory works—jumping between past and present, fact and interpretation.

    In Raise High the Roof Beam, Carpenters, the timeline is compressed into a single day, but Buddy’s reflections expand the scope. In Seymour: An Introduction, the structure is even more loose, resembling a series of essays or letters.

    This structural choice forces the reader to slow down. You cannot skim these texts. You must piece together the puzzle of Seymour’s life alongside Buddy. This active engagement is part of Salinger’s intent: he wants you to feel the difficulty of understanding another human being.

    For those interested in the historical context of Salinger’s influences, Wikipedia’s page on J.D. Salinger provides a solid overview of his life and literary career.

    Common Misconceptions About the Glass Family

    Many readers dismiss the Glass family as pretentious or overly sentimental. This is a superficial reading. Salinger is critiquing pretension, not endorsing it. The Glasses are aware of their own flaws. They are constantly self-critical.

    Another misconception is that Seymour is a saint. He is not. He is cruel, manipulative, and deeply troubled. Salinger presents him as a whole person, not a caricature. Recognizing this complexity is essential for a mature appreciation of the text.

    FAQ Section

    1. Do I need to read other Glass Family stories first?

    While not strictly necessary, reading Nine Stories (especially “A Perfect Day for Bananafish”) and Franny and Zooey provides crucial background. Seymour’s suicide in “Bananafish” is a pivotal event referenced in both novellas.

    2. What does the title “Raise High the Roof Beam, Carpenters” mean?

    It comes from a poem by Li Po, translated by Arthur Waley. The full line is “Raise high the roof beam, carpenters! Like a mountain.” It symbolizes elevating the spirit above earthly concerns, a central theme in Seymour’s philosophy.

    3. Is Seymour: An Introduction a novel or an essay?

    It is a novella that blends fiction with essayistic elements. It defies traditional genre classification, which is typical of Salinger’s later work. It is fictional but written in the style of a biographical tribute.

    4. Why did Seymour commit suicide?

    Salinger never gives a single, clear reason. It is implied that Seymour’s sensitivity and inability to reconcile his spiritual insights with the harshness of the world led to his despair. It is a complex mix of mental illness and existential crisis.

    5. How does Buddy’s narration affect the story?

    Buddy is an unreliable narrator. He is biased, emotional, and selective in what he reveals. This forces readers to question the truth of the events and interpret Seymour’s character through Buddy’s loving but distorted lens.

    6. Are these books suitable for beginners to Salinger?

    They are challenging. Beginners might start with The Catcher in the Rye or Nine Stories. However, if you are interested in deeper philosophical themes and complex character studies, these novellas are rewarding.

    Conclusion

    “Raise High The Roof Beam Carpenters And Seymour An Introduction“ offers a profound exploration of genius, grief, and the human condition. By weaving together narrative and philosophy, Salinger challenges us to look beyond surface-level interactions and seek deeper connections.

    Whether you are a student analyzing literary devices or a reader seeking spiritual insight, these texts offer rich rewards. They remind us that understanding others is a lifelong, imperfect journey.

    If this analysis helped clarify Salinger’s complex world, please share it with your book club or on social media. Let’s keep the conversation about meaningful literature alive.

  • Gray Homes: Black Metal Roof & Shutters

    Gray Homes: Black Metal Roof & Shutters

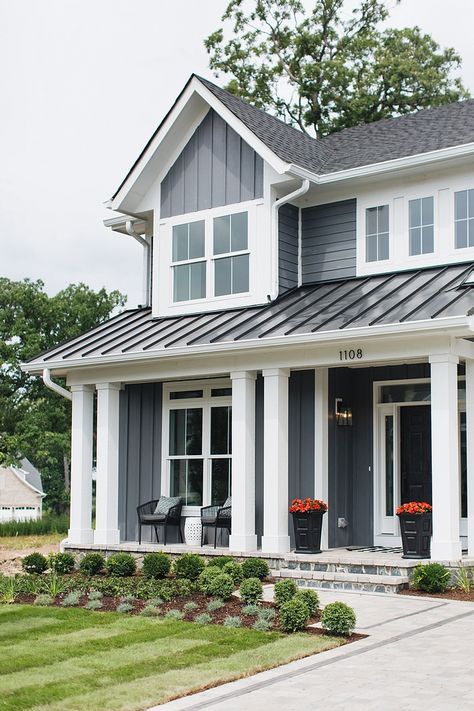
    Finding the perfect exterior color combination can feel overwhelming when you want a look that is both modern and timeless. Many homeowners struggle to balance neutral tones with bold accents without making their property look too dark or cold. If you are searching for pics of gray houses w/ black metal roof and shutters, you are likely looking for inspiration that proves this high-contrast palette is not just trendy, but truly elegant.

    This guide will walk you through why this specific combination works, how to choose the right shades, and provide the visual inspiration you need to make confident design decisions for your home.

    Why Choose Gray Houses with Black Metal Roofs?

    The combination of gray siding and a black metal roof has surged in popularity across the United States, particularly in the Pacific Northwest, New England, and the Midwest. But why is this duo so effective?

    The Power of Contrast

    Gray is a versatile neutral that serves as a perfect canvas. When paired with a black metal roof, it creates a sharp, defined silhouette against the sky. This contrast adds architectural depth, making even simple box-style homes look more sophisticated and custom-designed.

    Durability Meets Aesthetics

    Metal roofing is renowned for its longevity, often lasting 40 to 70 years. According to industry standards, standing seam metal roofs offer superior weather resistance compared to traditional asphalt shingles. By choosing black, you opt for a color that hides minor imperfections better than lighter shades while absorbing heat—a benefit in colder climates during winter months.

    Timeless Appeal

    Unlike bright colors that may fade from trendiness, gray and black are foundational neutrals. They complement various architectural styles, from Modern Farmhouse to Industrial Chic and Contemporary Minimalist.

    How to Select the Right Shade of Gray

    Not all grays are created equal. The success of your exterior design depends heavily on the undertone of the gray siding you choose. Here is a breakdown to help you decide:

    Gray UndertoneBest ForVisual Effect with Black Roof
    Cool Gray (Blue/Purple hints)Coastal or Modern homesCreates a crisp, clean, and icy look. Very striking in snow.
    Warm Gray (Beige/Taupe hints)Traditional or Rustic homesSoftens the harshness of the black roof. Feels more inviting.
    True Neutral GrayAny styleBalanced and safe. Lets the black roof be the star feature.

    Expert Tip: Always view paint swatches outside in natural light. Indoor lighting can distort how gray appears, leading to choices that look purple or green once applied to the entire house.

    The Role of Black Shutters in This Design

    Adding black shutters to a gray house with a black metal roof ties the entire exterior together. Without them, the roof might feel disconnected from the rest of the facade.

    Creating Visual Balance

    Black shutters act as a bridge between the dark roof and the lighter walls. They frame the windows, drawing the eye upward and adding symmetry. This is especially important for larger homes where vast expanses of gray siding might otherwise look flat.

    Material Matters

    While vinyl shutters are common, consider composite wood or aluminum for a more premium look. Matte black finishes are currently preferred over glossy ones, as they reduce glare and align with the modern, understated aesthetic of metal roofing.

    Pics Of Gray Houses W/ Black Metal Roof And Shutters

    Top Architectural Styles for This Look

    When browsing pics of gray houses w/ black metal roof and shutters, you will notice this combination shines in specific architectural contexts.

    1. The Modern Farmhouse

    This is arguably the most popular style for this color palette. White trim is often added to break up the gray and black, creating a classic tri-color scheme. The black metal roof adds an industrial edge to the rustic farmhouse shape.

    2. Contemporary Box

    For homes with flat or low-slope roofs, black standing seam metal provides a sleek, linear look. Gray stucco or fiber cement siding enhances the geometric shapes. Black shutters may be omitted here in favor of black window frames for a cleaner line.

    3. Craftsman Bungalow

    Traditional Craftsman homes benefit from the durability of metal roofing. A deep charcoal gray siding with true black shutters respects the historical integrity while updating the home for modern durability standards.

    Step-by-Step Guide to Visualizing Your Project

    If you are ready to move from inspiration to action, follow these steps to ensure your vision matches reality.

    1. Gather Inspiration: Save at least 10–15 images of homes similar in architecture to yours. Note the specific shade of gray used.
    2. Sample the Siding: Order large samples of your top two gray choices. Attach them to the side of your house and observe them at morning, noon, and evening.
    3. Choose the Roof Profile: Decide between standing seam (visible raised seams, very modern) or corrugated (more industrial/rustic). Standing seam is generally preferred for residential aesthetics.
    4. Select Finish: Opt for a matte or satin finish for the black metal. Glossy black can show oil-canning (minor rippling) more easily and may look too reflective.
    5. Coordinate Trim: Ensure your window trim and door colors complement the gray. White trim offers high contrast; black trim creates a monochromatic, moody look.

    For more information on the history and composition of metal roofing materials, you can refer to Wikipedia’s article on Metal Roofing, which provides technical details on material types like steel, aluminum, and copper.

    Maintenance Tips for Black Metal Roofs

    One concern homeowners have is whether black shows dirt or fades. Here is the reality:

    • Fading: High-quality Kynar 500® or Hylar 5000® painted metal roofs are designed to resist UV fading. While black may lighten slightly over decades, it remains significantly darker than other colors.
    • Cleaning: Black roofs show dust and pollen more than gray ones. However, rain usually washes away most debris. An annual gentle rinse with a garden hose is typically sufficient.
    • Scratches: Be careful during installation or tree trimming. Scratches on black metal can reveal the silver substrate underneath. Touch-up pens are available from manufacturers for minor repairs.

    FAQ Section

    1. Does a black metal roof make the house hotter?

    Yes, black absorbs more heat than lighter colors. However, modern metal roofs often include reflective pigments and air gaps between the roof deck and the metal panels that provide insulation. In hot climates, consider a “cool roof” rated black coating or ensure proper attic ventilation to mitigate heat gain.

    2. Can I use black shutters if my house is dark gray?

    Yes, but you must ensure there is enough contrast. If the gray is very dark (charcoal), black shutters might blend in too much. In this case, consider using a slightly lighter gray for the siding or choosing white trim to separate the elements.

    3. Is metal roofing noisy during rain?

    This is a common myth. When installed correctly with solid sheathing and proper underlayment, metal roofs are no noisier than asphalt shingles. The insulation and structure of the home dampen the sound effectively.

    4. How much does a black metal roof cost compared to asphalt?

    Metal roofing is typically 2–3 times more expensive upfront than asphalt shingles. However, considering its 50+ year lifespan versus the 15–20 year lifespan of asphalt, the long-term value and reduced replacement costs often make it a smarter financial investment.

    5. What trim color goes best with gray siding and a black roof?

    White is the most popular choice as it creates a crisp, clean look that brightens the facade. Black trim creates a dramatic, monochromatic effect. Natural wood stains can also work well for a warmer, rustic vibe, especially in farmhouse styles.

    6. Will a black roof hurt my resale value?

    Generally, no. A well-installed metal roof is a selling point due to its durability and low maintenance. The gray and black color scheme is widely appealing to modern buyers, potentially increasing curb appeal and marketability.

    Conclusion

    Choosing pics of gray houses w/ black metal roof and shutters as your inspiration is a step toward a home exterior that is both stylish and resilient. This combination offers a perfect blend of modern elegance and practical durability. By selecting the right shade of gray, coordinating your shutters, and investing in quality metal roofing, you create a curb appeal that stands out in any neighborhood.

    Remember, the key is balance. Use trim and landscaping to soften the high-contrast look if needed, and always prioritize quality materials for long-term satisfaction.

    Did you find this guide helpful? Share this article with your friends on Facebook or Pinterest who are also planning their home exterior makeover! Let’s inspire each other to build beautiful, lasting homes.

  • Peanut Butter on Roof of Mouth: Ricky Bobby’s Guide

    Peanut Butter on Roof of Mouth: Ricky Bobby’s Guide

    Have you ever taken a bite of something so deliciously thick that it immediately adhered to the soft palate, leaving you unable to speak or swallow comfortably? This awkward culinary moment is famously immortalized in pop culture by the phrase “Peanut Butter On The Roof Of Your Mouth Ricky Bobby,” referencing a hilarious scene from the 2006 comedy Talladega Nights. While it makes for great cinema, experiencing this in real life can be frustrating, uncomfortable, and sometimes even alarming if you don’t know how to resolve it quickly.

    In this guide, we will explore why this happens, the cultural impact of Will Ferrell’s iconic line, and most importantly, provide you with scientifically backed methods to remove stubborn peanut butter from the roof of your mouth without panic. Whether you are a fan of NASCAR comedies or just someone who loves nut butters, understanding the mechanics behind this sticky situation will save your day.

    Why Does Peanut Butter Stick to the Roof of Your Mouth?

    To solve the problem, we must first understand the physics and biology behind it. It isn’t just bad luck; it is a combination of food chemistry and human anatomy.

    The Science of Adhesion

    Peanut butter is a non-Newtonian fluid with high viscosity. Its primary components—ground peanuts and oil—create a dense matrix. When you eat it, especially if it is natural peanut butter with less added stabilizers, the oils separate slightly, and the solid particles become tacky.

    The “roof” of your mouth is technically called the hard palate (front) and the soft palate (back). The mucous membranes here are sensitive and slightly moist. When dry, dense peanut butter meets this moisture, it creates a suction effect similar to a wet rubber stamp sticking to paper.

    The Role of Saliva

    Saliva is essential for swallowing, but it can sometimes worsen the initial stickiness. If your mouth is dry (xerostomia), the peanut butter has nothing to lubricate its passage, causing it to adhere firmly to the palatal tissues. Conversely, if you have too much saliva initially, it might mix with the peanut butter to create an even thicker paste before it clears.

    Expert Insight: According to general food science principles, fats and proteins in nut butters bind to oral tissues more strongly than water-based foods. This is why you rarely get juice stuck to the roof of your mouth, but you often get peanut butter, caramel, or thick cheese stuck there.

    The Cultural Phenomenon: Ricky Bobby and Talladega Nights

    The phrase “Peanut Butter On The Roof Of Your Mouth Ricky Bobby“ is not just a description of a physical sensation; it is a cultural touchstone for millennials and Gen Z who grew up with mid-2000s comedy.

    Context of the Scene

    In the movie Talladega Nights: The Ballad of Ricky Bobby, Will Ferrell plays the titular character, a naive and incredibly successful NASCAR driver. In one memorable dinner scene, Ricky Bobby struggles to eat his meal due to the overwhelming texture of the food, leading to muffled speech and confusion. While the exact quote varies in internet memory, the imagery of him struggling with sticky food while trying to maintain his composure has become a meme template for awkward social situations.

    This scene resonates because it highlights a universal human vulnerability: the loss of dignity while eating. It reminds us that even confident individuals can be defeated by a simple jar of peanut butter.

    For more context on the film’s impact on comedy, you can check its Wikipedia page which details its box office success and cultural reception.

    Peanut Butter On The Roof Of Your Mouth Ricky Bobby

    How to Remove Peanut Butter From the Roof of Your Mouth

    If you find yourself in a real-life Ricky Bobby situation, do not panic. Using force or excessive tongue movement can irritate the soft palate. Instead, follow these step-by-step solutions.

    Method 1: The Liquid Solvent Approach

    The most effective way to break down the adhesive bond of peanut butter is through hydration and emulsification.

    1. Take a Small Sip of Water: Do not gulp. Take about 10–15 ml of room-temperature water.
    2. Swish Gently: Move the water around the upper part of your mouth. Focus on the area where the peanut butter is stuck.
    3. Tilt Your Head Back: Slightly tilt your head back to let gravity help pool the water against the roof of your mouth.
    4. Swallow or Spit: Once the peanut butter loosens, swallow safely.

    Note: Warm water works faster than cold water because heat lowers the viscosity of the fats in the peanut butter.

    Method 2: The Bread Trick

    If water alone isn’t working, use a mechanical absorber.

    1. Take a small piece of soft white bread or a cracker.
    2. Place it on your tongue.
    3. Press your tongue firmly against the roof of your mouth.
    4. The bread will absorb the oils and lift the peanut butter particles away from the mucosa.

    Method 3: The Crunch Factor

    Eating something crunchy can mechanically scrape the residue off.

    • Apple Slices: The crisp texture acts as a gentle scraper.
    • Carrot Sticks: Firm enough to dislodge sticky bits without hurting the tissue.
    MethodEffectivenessSpeedComfort Level
    Warm WaterHighFastHigh
    Cold WaterMediumModerateHigh
    Bread/CrackerHighModerateHigh
    Finger (Not Recommended)LowSlowLow (Hygiene risk)

    Preventing the “Ricky Bobby” Effect

    Prevention is always better than cure. Here are some tips to enjoy peanut butter without the aftermath.

    • Choose Creamy Over Natural: Natural peanut butter separates more and tends to be drier. Commercial creamy brands often contain hydrogenated oils that keep the texture smoother and less likely to clump.
    • Pair with Liquids: Always have a beverage nearby when eating dense nut butters. Taking a sip between bites keeps the oral cavity lubricated.
    • Mix It Up: Stir your peanut butter thoroughly before eating. If the oil is well-integrated, the texture is less likely to form dry, sticky clumps.
    • Smaller Bites: Avoid stuffing your mouth. Smaller amounts are easier for saliva to manage and swallow.

    FAQ: Common Questions About Sticky Food Situations

    1. Is it dangerous to have peanut butter stuck on the roof of my mouth?

    Generally, no. It is uncomfortable and may trigger a gag reflex if it blocks the airway slightly, but it is not toxic. However, if you have a peanut allergy, any residual contact should be rinsed out immediately to prevent allergic reactions. If you feel difficulty breathing, seek medical attention instantly.

    2. Why does it feel like I can’t breathe when peanut butter is stuck?

    This is often a psychological response known as “globus sensation,” combined with the physical blockage of the nasopharynx. The sticky mass can obstruct the airflow slightly, causing panic. Stay calm, breathe through your nose if possible, and use the water method to clear it.

    3. Can hot tea help remove peanut butter faster?

    Yes. Hot tea is excellent because the heat melts the fats in the peanut butter more effectively than cold water. Additionally, the tannins in tea can help cut through the richness. Ensure the temperature is safe to avoid burning your palate.

    4. Is the “Peanut Butter On The Roof Of Your Mouth Ricky Bobby” quote accurate to the movie?

    While fans widely associate this specific phrasing with Will Ferrell’s character, the actual dialogue in Talladega Nights involves various comedic struggles with food and speech. The phrase has evolved into an internet meme that encapsulates the spirit of the scene rather than being a verbatim transcript. It represents the chaotic energy of Ricky Bobby’s character.

    5. What other foods cause this issue?

    Besides peanut butter, other high-viscosity foods include:

    • Caramel and toffee
    • Thick cheese spreads
    • Marshmallow fluff
    • Dense hummus
    • Mashed bananas (when very ripe and dry)

    6. Should I use my finger to remove it?

    It is not recommended. Fingers introduce bacteria into the mouth, and the nail can scratch the delicate soft palate, leading to infection or soreness. Stick to liquids, bread, or crunchy foods.

    Conclusion

    The phrase “Peanut Butter On The Roof Of Your Mouth Ricky Bobby” serves as a humorous reminder of the little mishaps we all face while eating. While Will Ferrell’s portrayal in Talladega Nights exaggerates the struggle for comedic effect, the physical reality of sticky food is a common annoyance. By understanding the science behind adhesion and using simple remedies like warm water or bread, you can handle these situations with grace and speed.

    Next time you enjoy a spoonful of peanut butter, remember to take small bites and stay hydrated. And if you do get stuck, just channel your inner Ricky Bobby—laugh it off, grab some water, and keep moving forward.

    Did this guide help you solve your sticky situation? Share this article with your friends who love peanut butter (and movies) on social media!