Adding extra living space to your home doesn’t always require a massive renovation. Many homeowners dream of extending their outdoor area but worry about the complexity of integrating new structures with old ones. If you are wondering how to add a covered porch to an existing roof, you are looking for a balance between aesthetic appeal and structural integrity. This guide will walk you through the process, ensuring your new sanctuary is safe, compliant, and beautiful.
Is It Structurally Safe to Attach a Porch to My Current Roof?
Before you buy a single nail or board, you must address the elephant in the room: structural safety. Your existing roof was engineered to support specific loads—snow, wind, and its own weight. Adding a porch changes this dynamic.
In many cases, simply tying a new porch roof into the existing shingles is not recommended by structural engineers. Why? Because it can compromise the waterproofing integrity of your main roof and create uneven load distribution.
The Two Main Approaches
- Independent Structure: The porch has its own support posts and a separate roofline that may tuck under the existing eaves or stand alone. This is often safer and easier to permit.
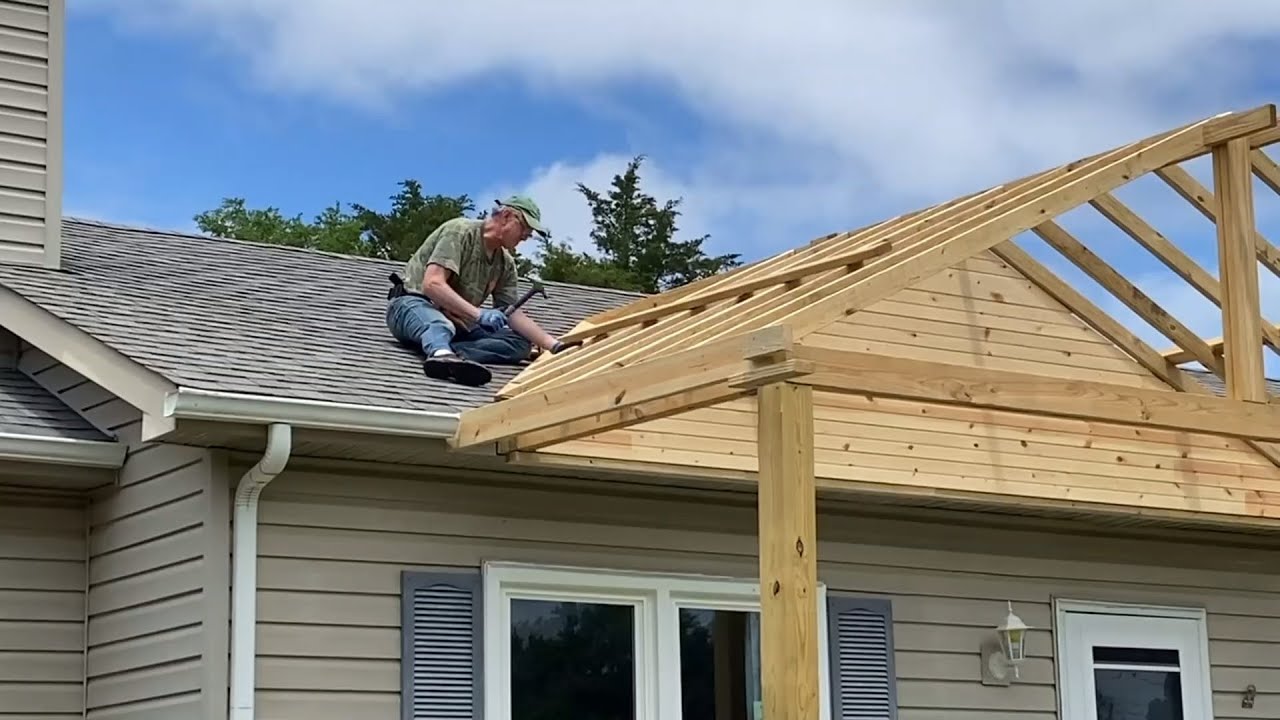
- Integrated Structure: The porch roof is physically tied into the main roof framing. This requires removing existing shingles and flashing, then integrating new rafters into the existing truss or rafter system.
According to general building principles, any modification to the load-bearing structure of a home requires careful calculation. For detailed definitions of structural load requirements, you can refer to Wikipedia’s article on Structural Load to understand the physics at play.
Key Takeaway: Always consult a licensed structural engineer or architect. They will determine if your existing foundation and wall plates can handle the additional shear and dead loads.
What Permits Do I Need Before Starting Construction?
Skipping permits is a risky gamble that can lead to fines, forced demolition, or issues when selling your home. In the United States, building codes vary by county and city, but the general requirements are consistent.
Common Permit Requirements
- Building Permit: Required for any permanent structure attached to your home.
- Electrical Permit: If you plan to add lighting, ceiling fans, or outlets.
- Zoning Approval: Ensures your porch doesn’t violate setback rules (distance from property lines).
Pro Tip: Contact your local building department early. Ask specifically about “accessory structures” and “roof modifications.” Some jurisdictions have stricter rules for hurricane-prone or heavy-snow areas.
| Permit Type | Typical Cost Range | Processing Time |
|---|---|---|
| Building Permit | $100 – $500 | 2 – 4 Weeks |
| Electrical Permit | $50 – $150 | 1 – 2 Weeks |
| Zoning Review | $0 – $200 | 1 – 3 Weeks |
How Do I Design the Porch to Match My Home’s Style?
Aesthetics matter. A poorly designed porch can look like an afterthought, reducing your home’s curb appeal. The goal is seamless integration.
Matching the Roof Pitch
Your new porch roof should ideally match the pitch (slope) of your existing roof. If your main roof has a 6:12 pitch (rising 6 inches for every 12 inches of horizontal run), your porch roof should mirror this. This creates visual harmony.
Choosing Materials
- Shingles: Use the same brand and color as your existing roof. If your current shingles are discontinued, try to find a close match or consider replacing the entire roof section for uniformity.
- Soffits and Fascia: Match the width and material of your existing trim. Aluminum, vinyl, and wood are common choices.
- Columns: Choose columns that complement your home’s architectural style. Craftsman homes suit square tapered columns, while Colonial styles often feature round classical columns.
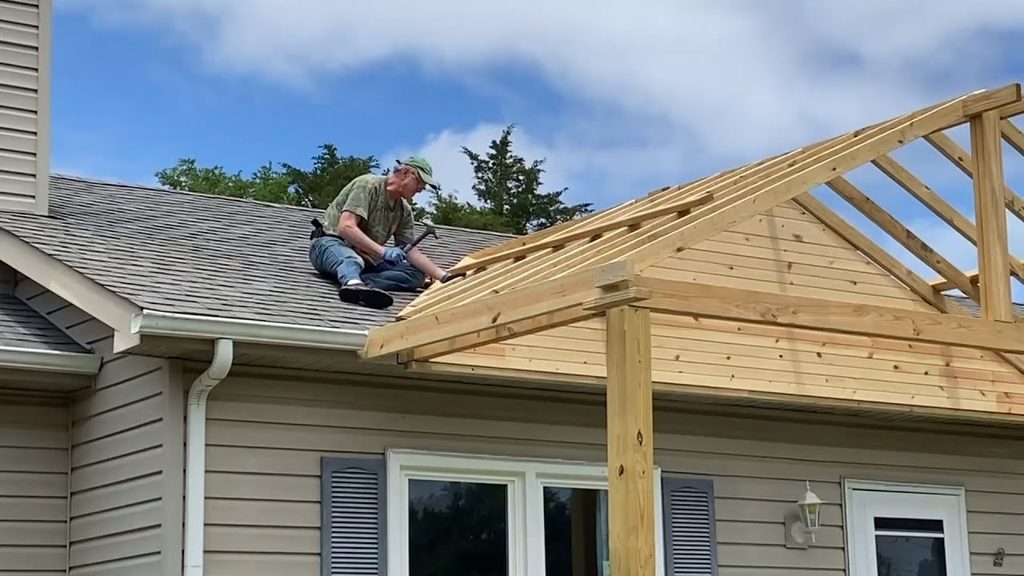
Step-by-Step: How to Build the Framework
If you have approved plans and permits, here is a generalized overview of the construction process. Note: This is for informational purposes. Always follow your specific engineering plans.
Step 1: Prepare the Site and Foundation
You cannot build a roof without solid support. Most covered porches require concrete footings.
- Dig holes below the frost line (varies by state, e.g., 12 inches in Florida, 48 inches in Minnesota).
- Pour concrete footings with embedded post anchors.
- Allow concrete to cure for at least 7 days.
Step 2: Install Support Posts and Beam
- Secure pressure-treated wooden posts to the anchors.
- Install a header beam across the top of the posts. This beam will carry the weight of the new roof.
- Ensure the beam is level and securely fastened with hurricane ties if required by code.
Step 3: Frame the Roof
- Cut Rafters: Measure and cut rafters to match the desired pitch.
- Attach to House: If integrating, remove shingles and siding where the new ledger board will attach. Bolt the ledger board directly into the house’s rim joist or studs using lag screws.
- Install Rafters: Space rafters 16 or 24 inches on center, depending on your roofing material’s weight limits.
- Add Collar Ties: Install horizontal braces between rafters to prevent them from spreading apart.
Step 4: Sheathing and Waterproofing
- Cover rafters with plywood or OSB sheathing.
- Apply roofing felt (underlayment).
- Critical Step: Install metal flashing where the new roof meets the old roof. This prevents water intrusion. Step flashing is typically used for side walls, while apron flashing is used for horizontal intersections.
Step 5: Roofing and Finishing
- Install shingles, starting from the bottom edge and working up.
- Install drip edges, soffits, and fascia.
- Paint or stain all exposed wood to protect against moisture and UV damage.
What Are the Costs Involved in Adding a Covered Porch?
Budgeting accurately prevents mid-project stress. Costs vary widely based on size, materials, and labor rates in your area.
Estimated Cost Breakdown (for a 12×12 ft porch)
- Materials: $3,000 – $6,000
- Includes lumber, concrete, roofing, shingles, and fasteners.
- Labor: $4,000 – $8,000
- Carpenters, roofers, and possibly an electrician.
- Permits and Fees: $200 – $1,000
- Total Estimated Range: $7,200 – $15,000
Money-Saving Tip: Doing the demolition and site cleanup yourself can save on labor costs. However, leave the structural framing and roofing to professionals to ensure warranty validity and safety.
Pros and Cons: DIY vs. Hiring a Contractor
Deciding whether to tackle this project yourself or hire a pro is crucial.
| Feature | DIY Approach | Professional Contractor |
|---|---|---|
| Cost | Lower (save on labor) | Higher (includes profit margin) |
| Time | Slower (weekends/evenings) | Faster (dedicated crew) |
| Quality | Variable (depends on skill) | Consistent (guaranteed work) |
| Liability | You bear all risk | Insured and bonded |
| Permits | You handle paperwork | They often handle permits |
For most homeowners, hiring a licensed contractor is the safer choice for roof integration. Mistakes in flashing or structural connections can lead to costly water damage inside your home.
Frequently Asked Questions (FAQ)
1. Can I tie a new porch roof into my existing roof without removing shingles?
No. Proper integration requires removing existing shingles to install flashing underneath the old layer and over the new layer. Simply caulking or surface-mounting flashing is a temporary fix that will eventually leak.
2. How far can a porch roof extend without support posts?
This depends on the size of the lumber used. Generally, a double 2×8 beam can span about 8–10 feet. For larger spans, you need larger beams (like LVL or steel) or intermediate posts. Always consult an engineer for spans over 8 feet.
3. Do I need a gutter system for the new porch?
Yes. If the porch roof drains toward your house or walkway, gutters are essential to prevent water damage to your foundation and landscaping. Match the gutter style and color to your existing system.
4. Will adding a covered porch increase my home’s value?
Yes. Outdoor living spaces are highly desirable in the US market. According to various real estate studies, well-built decks and porches can offer a high return on investment (ROI), often recouping 50–80% of the cost upon sale.
5. What is the best roofing material for a porch extension?
Asphalt shingles are the most common because they are affordable and easy to match. Metal roofing is another excellent option for durability and modern aesthetics, though it may be noisier during rain.
Conclusion
Learning how to add a covered porch to an existing roof is a rewarding journey that enhances both your lifestyle and your home’s value. By prioritizing structural integrity, securing the right permits, and choosing materials that harmonize with your home, you can create a seamless and durable extension.
Remember, while DIY enthusiasm is great, professional guidance on structural elements is non-negotiable. A well-built porch provides years of enjoyment, from morning coffee to evening gatherings.
Did you find this guide helpful? Share it with your friends on Facebook or Pinterest who might be planning their own home improvements! Let’s build better homes together.