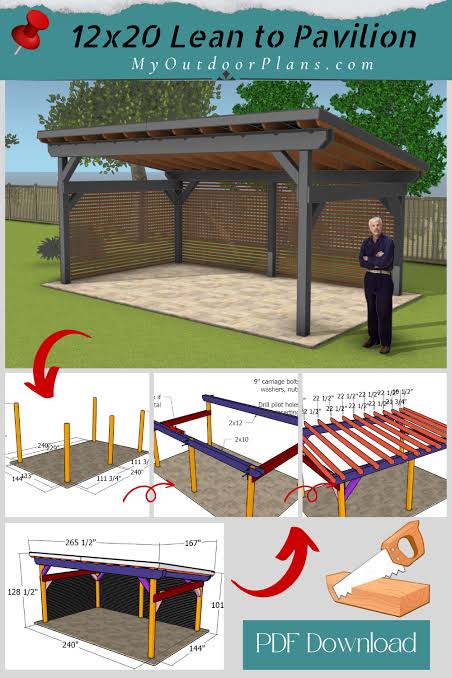
Building a covered outdoor space transforms your home’s curb appeal and provides a sanctuary for relaxation. However, finding reliable, structurally sound blueprints without paying premium fees can be frustrating for DIY enthusiasts. This guide helps you navigate the process of securing a 12 X 20 Wooden Porch Roof Plans Pdf Free Download while ensuring your project meets safety standards.
Why Choose a 12×20 Wooden Porch?
A 12×20 footprint is one of the most versatile dimensions for residential additions. It offers enough space for a comfortable seating area, a small dining set, or even an outdoor kitchen prep station, without overwhelming a standard backyard.
Wood remains the preferred material for many homeowners due to its aesthetic warmth and ease of customization. Unlike metal or vinyl, wood can be stained or painted to match your home’s existing trim perfectly.
The Value of Professional Plans
Many beginners underestimate the complexity of roof framing. A proper plan isn’t just a sketch; it is a mathematical guarantee of stability. Using a verified 12 X 20 Wooden Porch Roof Plans Pdf Free Download ensures you have:
- Accurate load calculations.
- Correct rafter spacing.
- Proper attachment details to the main house.
Without these, you risk structural failure, water leakage, or code violations.
Understanding Structural Requirements
Before you download any PDF, you must understand what makes a roof safe. A porch roof is not just about aesthetics; it is a structural extension of your home.
Load-Bearing Considerations
Your roof must handle two types of loads:
- Dead Load: The weight of the materials (wood, shingles, beams).
- Live Load: Snow, wind, and maintenance workers.
In the United States, building codes vary by region. For example, a home in Maine requires a much higher snow load capacity than a home in Florida. Always check your local municipal codes before starting.
Expert Insight: According to general engineering principles, a standard gable roof should have a minimum slope of 4:12 to ensure proper water runoff. Flatter pitches require specialized membrane roofing to prevent leaks.
For more detailed information on structural engineering basics, you can refer to Wikipedia’s article on Roof Construction.
Key Components of Your 12×20 Plan
When reviewing your downloaded PDF, look for these specific elements. If they are missing, the plan may be incomplete or unsafe.
1. The Ledger Board Attachment
This is the most critical connection point. The ledger board attaches the porch roof to your house.
- Material: Use pressure-treated lumber.
- Fasteners: Use lag screws or through-bolts, not just nails.
- Flashing: Essential to prevent water from rotting your home’s siding.
2. Rafters and Beams
For a 12-foot span, you typically need substantial beams.
- Common Size: 2×8 or 2×10 rafters, depending on snow load.
- Spacing: Usually 16 inches or 24 inches on center.
3. Support Posts
If your design is not fully attached to the house, you will need support posts.
- Placement: Typically at the corners and mid-span for a 20-foot length.
- Footings: Must extend below the frost line to prevent heaving.
Step-by-Step Guide to Using Your Plans
Once you have secured your 12 X 20 Wooden Porch Roof Plans Pdf Free Download, follow this logical workflow to ensure success.
Phase 1: Preparation and Permitting
- Review Local Codes: Visit your local building department. Submit your PDF plans for approval.
- Call Before You Dig: Contact utility companies to mark underground lines if you are installing footings.
- Gather Materials: Create a shopping list based on the bill of materials in your PDF.
Phase 2: Framing the Structure
- Install the Ledger Board:
- Measure and mark the height on your house wall.
- Ensure it is perfectly level.
- Bolt it securely into the house framing studs.
- Set the Posts:
- Dig holes for post footings (typically 12-18 inches wide).
- Pour concrete and set post anchors.
- Install vertical posts, ensuring they are plumb (vertically straight).
- Install the Beam:
- Lift the main beam onto the posts and ledger.
- Secure with metal brackets or carriage bolts.
Phase 3: Roofing Installation
- Cut and Install Rafters:
- Use the angles provided in your PDF.
- Space them evenly (e.g., 16 inches apart).
- Add Sheathing:
- Nail plywood or OSB boards over the rafters.
- Apply Underlayment and Shingles:
- Start from the bottom edge and work up.
- Overlap each row according to manufacturer instructions.
Common Mistakes to Avoid
Even with the best 12 X 20 Wooden Porch Roof Plans Pdf Free Download, errors can occur. Here is a comparison of common pitfalls versus best practices.
| Mistake | Best Practice |
|---|---|
| Ignoring local snow load codes | Checking municipal requirements first |
| Using untreated wood for posts | Using pressure-treated or cedar lumber |
| Skipping flashing behind ledger | Installing heavy-duty metal flashing |
| Nailing rafters without brackets | Using hurricane ties for wind resistance |
Material List Estimate for 12×20 Porch
While your PDF will provide exact numbers, here is a general estimate to help you budget. Prices vary by location and lumber quality.
- Ledger Board: 1 piece of 2x10x20 (pressure-treated).
- Beam: 1 piece of 2x10x20 or double 2x8s.
- Rafters: Approx. 13-15 pieces of 2x8x14 (depending on overhang).
- Posts: 2-4 pieces of 6x6x10 (pressure-treated).
- Sheathing: 10-12 sheets of 4×8 plywood.
- Roofing: 3-4 bundles of asphalt shingles.
- Hardware: Lag screws, carriage bolts, hurricane ties, and joist hangers.
FAQ Section
1. Do I need a permit for a 12×20 porch roof?
Yes, in most US jurisdictions, a structure of this size requires a building permit. It involves structural changes to your home and electrical work if you add lighting. Always check with your local building department.
2. Can I use the free PDF plans for commercial construction?
No. Most free downloads are for residential, personal use only. Commercial projects require stamped drawings from a licensed structural engineer to meet stricter liability and safety codes.
3. What is the best wood type for a porch roof?
Pressure-treated pine is the most cost-effective and rot-resistant option for structural framing. For visible beams, Cedar or Redwood offers natural beauty and resistance to insects, though at a higher cost.
4. How steep should the roof pitch be?
A minimum pitch of 4:12 (4 inches of rise for every 12 inches of run) is recommended for asphalt shingles. If you want a flatter look, you must use rubber membrane roofing or metal standing seam panels.
5. Is it difficult to attach the roof to an existing house?
It can be challenging if you do not locate the studs correctly. You must bolt the ledger board into the house’s framing, not just the siding or sheathing. Using a stud finder and verifying with small pilot holes is crucial.
6. Where can I find a reliable 12 X 20 Wooden Porch Roof Plans Pdf Free Download?
Reliable sources include university agricultural extension websites, government housing resources, and reputable DIY construction blogs that offer vetted templates. Be cautious of random file-sharing sites, as they may contain outdated or unsafe designs.
Conclusion
Building a 12×20 wooden porch roof is a rewarding project that adds significant value to your home. By starting with a high-quality 12 X 20 Wooden Porch Roof Plans Pdf Free Download, you lay the foundation for a safe and beautiful structure.
Remember, preparation is key. Take the time to understand your local codes, gather the right materials, and follow the steps methodically. Don’t rush the framing phase; precision here prevents headaches later.
If you found this guide helpful, please share it with your friends on social media who might be planning their own outdoor improvements. Happy building!
Leave a Reply