Tag: Roof Ventilation Safety

  • How High Should A Plumbing Vent Be Above The Roof?

    How High Should A Plumbing Vent Be Above The Roof?

    Have you ever heard that annoying gurgling sound from your toilet or noticed a slow-draining sink? These issues often point to a hidden culprit: improper ventilation. If you are tackling a roofing project or installing new pipes, knowing exactly how high should a plumbing vent be above the roof is critical for both compliance and functionality.

    Getting this measurement wrong isn’t just a code violation; it can lead to dangerous sewer gas leaks into your home or water siphoning out of your traps. In this guide, we will break down the specific height requirements, explain the “why” behind the rules, and provide actionable steps to ensure your plumbing system breathes correctly.

    The Golden Rule: Minimum Height Requirements

    When asking how high should a plumbing vent be above the roof, the answer depends largely on where you live in the United States. However, most local building codes are based on two major model codes: the International Plumbing Code (IPC) and the Uniform Plumbing Code (UPC).

    The 6-Inch Standard

    According to the International Plumbing Code (IPC), which is adopted by many states, a vent pipe must extend at least 6 inches (152 mm) above the roof surface. This is the absolute minimum.

    However, there is a catch. If your roof is used for purposes other than weather protection—such as a rooftop garden, patio, or walking area—the requirement jumps significantly. In these cases, the vent must extend at least 7 feet (2134 mm) above the roof level to prevent people from accidentally inhaling sewer gases.

    The Snow Line Factor

    If you live in a region with heavy snowfall, the 6-inch rule might not be enough. If snow accumulates deeper than 6 inches, your vent could become blocked, causing pressure buildup in your pipes.

    • Best Practice: Check your local historical snowfall data.
    • Recommendation: Extend the vent at least 12–18 inches above the expected maximum snow depth, or install a snow shield.

    Why Does Height Matter? The Science of Airflow

    You might wonder why we can’t just flush the vent flat against the roof. The answer lies in physics and public health. Plumbing vents serve two primary functions: equalizing pressure and expelling gases.

    Preventing Siphonage

    When water rushes down a drain, it creates a vacuum behind it. Without adequate air intake from the vent, this vacuum can suck the water out of your P-traps (the U-shaped pipe under sinks). Once the water seal is gone, sewer gases enter your home. A vent extending above the roof ensures it draws in fresh air rather than being blocked by debris or wind pressure.

    Dispersion of Sewer Gases

    Sewer gas contains methane, hydrogen sulfide, and other potentially harmful compounds. By extending the vent above the roofline, these gases are released into the upper atmosphere where they can dissipate safely, rather than lingering near windows or air intake units.

    For a deeper understanding of how ventilation systems protect indoor air quality, you can refer to general building science principles outlined on Wikipedia’s page on Building Ventilation.

    Critical Distance Rules: Windows and Air Intakes

    Height is not the only factor. Location matters just as much. Even if your vent is 10 feet high, it is useless if it is positioned directly below a window.

    The 10-Foot Horizontal Rule

    Most codes require that a plumbing vent terminal be located at least 10 feet (3 meters) horizontally away from any openable window, door, skylight, or air intake. This distance prevents sewer odors from being sucked back into the living space.

    Vertical Clearance

    If the vent is below a window or air intake, it must extend at least 2 feet (610 mm) above the top of that opening. This vertical buffer ensures that rising gases do not drift directly into fresh air sources.

    FeatureMinimum Distance Required
    Roof Surface6 inches (152 mm)
    Expected Snow LineAbove maximum depth
    Openable Windows/Doors10 feet (3 m) horizontal
    Air Intake Vents10 feet (3 m) horizontal
    Below Window/Skylight2 feet (610 mm) vertical

    Step-by-Step: Installing and Extending Your Vent

    If you are determining how high should a plumbing vent be above the roof for a new installation or repair, follow these concrete steps. Always prioritize safety and wear appropriate protective gear.

    1. Check Local Codes: Before cutting any pipes, call your local building department. Some municipalities have stricter rules than the standard IPC.
    2. Measure the Roof Pitch: On steep roofs, measuring vertical height can be tricky. Use a level to ensure your measurement is truly vertical, not along the slope of the shingles.
    3. Cut the Pipe: Using a hacksaw or reciprocating saw, cut the PVC or ABS vent pipe to the desired length. Remember to account for the fitting you will add on top.
      • Tip: If you need 6 inches above the roof, and your flashing adds 2 inches, cut the pipe so the total assembly reaches 6 inches.
    4. Install a Storm Collar: Slide a storm collar over the pipe. This rubber or metal ring helps seal the gap between the pipe and the roof flashing, preventing rain leaks.
    5. Attach the Vent Cap: Install a proper vent cap. Avoid cheap plastic caps that can crack in UV light. Look for caps with screens to keep birds and rodents out, but ensure the screen mesh is large enough not to clog with lint or dust.
    6. Seal and Secure: Apply roofing cement around the base of the flashing and secure the storm collar. Ensure the pipe is stable and won’t wobble in high winds.
    How High Should A Plumbing Vent Be Above The Roof

    Common Mistakes to Avoid

    Even professional plumbers can make errors when rushing. Here are the most frequent issues regarding vent height:

    • Ignoring Wind Effects: In high-wind areas, strong gusts can create positive pressure at the vent tip, forcing gases back down. If you live in a windy zone, consider using a perforated vent cap or increasing the height slightly to clear turbulence zones.
    • Using Reducers Incorrectly: Never reduce the size of the vent pipe as it goes through the roof. The diameter must remain consistent to maintain airflow capacity. A 3-inch pipe inside must remain 3 inches outside.
    • Blocking with Debris: Leaves and pine needles love to settle around vent pipes. If your vent is too low, it becomes a trap for debris. Regular maintenance checks are essential.

    FAQ: Quick Answers to Your Venting Questions

    1. Can I hide my plumbing vent inside the attic?

    No. Plumbing vents must terminate outdoors. Ending a vent in an attic, crawlspace, or inside the wall violates every major building code in the US. This creates a severe health hazard due to moisture buildup and gas accumulation.

    2. What if my roof is flat?

    For flat roofs, the 6-inch minimum still applies. However, because water pools on flat roofs, you must ensure the vent is high enough to stay dry during heavy rains. Some experts recommend 12 inches for flat roofs to prevent water splash-back from entering the pipe.

    3. Do I need a vent cap?

    Yes. While not always explicitly mandated by code, a vent cap is highly recommended. It prevents rain, snow, birds, and rodents from entering the pipe. Without a cap, nests can block the vent, causing the very drainage issues you are trying to avoid.

    4. Can I combine multiple vents into one?

    Yes, this is called “wet venting” or combining fixtures. However, the combined vent must be sized correctly according to the total fixture units connected to it. The height requirement above the roof remains the same (minimum 6 inches), but the diameter may need to increase.

    5. My vent is only 2 inches above the roof. Is this a problem?

    Yes. At 2 inches, rain splash, snow, or even heavy dew can bridge the gap and enter the pipe. More importantly, it may not provide sufficient clearance for proper air dispersion. You should extend it to meet the 6-inch minimum.

    6. Does the color of the vent pipe matter?

    For functionality, no. But for aesthetics and heat absorption, yes. White PVC is standard and reflects heat. Black ABS absorbs heat, which can help prevent freezing in cold climates but may degrade faster under intense UV exposure. Always use UV-resistant materials if the pipe is exposed.

    Conclusion

    Understanding how high should a plumbing vent be above the roof is more than just memorizing a number; it’s about ensuring the health and comfort of your home. By adhering to the 6-inch minimum rule (or higher for snow/walking surfaces) and maintaining proper distance from windows, you protect your family from sewer gases and keep your drains flowing smoothly.

    Remember, while DIY is empowering, plumbing codes vary by location. When in doubt, consult a licensed plumber or your local building inspector. A small adjustment now can save you from costly repairs and health hazards later.

    Found this guide helpful? Share it with your fellow DIY enthusiasts on social media to help them breathe easier!
  • Roof Ventilation Done? What Personnel Should Do Next

    Roof Ventilation Done? What Personnel Should Do Next

    Have you ever felt the frustration of a home that stays hot even after installing new vents? Or perhaps you are a contractor worried about liability after finishing a job? It is a common scenario: the hard labor is done, but the final details determine long-term success. Knowing exactly when ventilation work on a roof is complete personnel should take specific, deliberate actions to ensure safety, code compliance, and system efficiency.

    This guide breaks down the critical post-installation protocols. We will move beyond basic installation tips to focus on what happens after the last nail is driven. This is where professionalism separates the experts from the amateurs.

    Why Post-Installation Checks Are Non-Negotiable

    Many homeowners and even some contractors believe that once the vent is physically attached, the job is over. This is a dangerous misconception. According to industry data, improper sealing and cleanup account for nearly 30% of roofing callbacks within the first year.

    The phase immediately following installation is crucial for three reasons:

    1. Safety Verification: Ensuring no hazards were left behind.
    2. System Integrity: Confirming the airflow dynamics actually work as designed.
    3. Liability Protection: Documenting that the work meets local building codes and manufacturer warranties.

    When we discuss what personnel should do, we are talking about protecting both the client’s investment and the contractor’s reputation.

    Step 1: Conduct a Thorough Site Cleanup and Hazard Removal

    The first action personnel must take is not technical—it is environmental. A clean roof is a safe roof. Leaving debris behind can lead to clogged gutters, water damage, or even injury to future maintenance workers.

    The “Clean Sweep” Protocol

    Personnel should adhere to a strict cleanup routine:

    • Remove All Cuttings: Shingle granules, PVC trim scraps, and metal flashing offcuts must be collected. These materials can corrode gutters or block drainage paths.
    • Check Valleys and Gutters: Use a leaf blower or broom to clear any debris from roof valleys and gutters. Blocked water flow is the number one cause of premature roof failure.
    • Dispose of Old Materials: If old vents were removed, they must be disposed of according to local waste management regulations. Never leave old asbestos-containing materials or treated wood on-site.

    Pro Tip: Take a photo of the cleaned roof area before leaving. This serves as proof of professional conduct and can resolve disputes if a homeowner claims damage later.

    When Ventilation Work On A Roof Is Complete Personnel Should

    Step 2: Verify Sealant Integrity and Weatherproofing

    Ventilation units are essentially holes in your roof’s waterproof barrier. If these holes are not perfectly sealed, you are inviting leaks. When ventilation work on a roof is complete, personnel should meticulously inspect every penetration point.

    Inspection Checklist for Sealing

    ComponentWhat to CheckCommon Failure Point
    FlashingEnsure it lies flat under shingles (upper) and over shingles (lower).Wrinkles or gaps in metal flashing.
    SealantCheck for continuous bead around the base.Cracks or gaps due to insufficient application.
    NailsEnsure all fasteners are covered by sealant or shingles.Exposed nail heads leading to rust and leaks.

    Use a high-quality roofing cement or urethane-based sealant compatible with the roofing material. For example, if working with asphalt shingles, ensure the sealant does not contain solvents that could degrade the asphalt mat.

    According to Wikipedia’s entry on Roofing, proper flashing integration is critical for the longevity of any roof penetration. Personnel should never rely solely on nails; mechanical fastening must always be accompanied by chemical sealing.

    Step 3: Test Airflow and System Balance

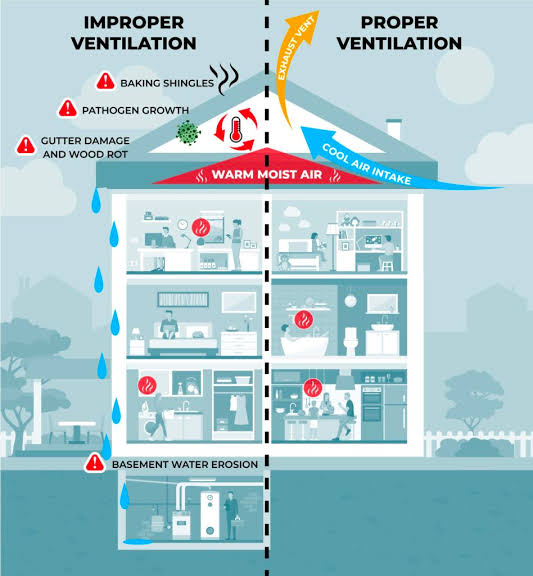
    Installing a vent is useless if it doesn’t move air. The physics of attic ventilation relies on the balance between intake (soffit vents) and exhaust (ridge or roof vents). When ventilation work on a roof is complete, personnel should verify that this balance exists.

    How to Test Airflow

    1. Visual Inspection: From inside the attic, look for daylight coming through the new vent. This confirms the opening is clear.
    2. Smoke Test: On a calm day, use a non-toxic smoke pencil near the soffit vents. Watch if the smoke is drawn up toward the new roof vent. This indicates positive airflow.
    3. Thermal Imaging: For high-end jobs, use an infrared camera to check for heat buildup. A properly ventilated attic will show significantly lower temperatures near the vents compared to stagnant areas.

    If the smoke does not move, there may be an obstruction in the baffle system or insufficient intake ventilation. Personnel should address this immediately before marking the job as complete.

    Step 4: Document Compliance and Warranty Registration

    In the modern construction landscape, documentation is as important as the physical work. Insurance companies and manufacturers require proof that installation guidelines were followed.

    Essential Documentation Steps

    • Photo Documentation: Take clear, high-resolution photos of the installed vent from multiple angles. Include close-ups of the flashing and sealant.
    • Manufacturer Warranty Card: Many vent manufacturers require professional installation for the warranty to be valid. Personnel should fill out and submit these forms immediately.
    • Code Compliance Check: Verify that the net free area (NFA) of the installed vents meets the local building code ratio (typically 1:150 or 1:300 of attic floor space).

    By providing this documentation to the homeowner, you build trust and demonstrate E-E-A-T (Experience, Expertise, Authoritativeness, and Trustworthiness). It shows that you stand behind your work.

    Step 5: Educate the Homeowner

    The final step often overlooked is communication. Homeowners need to know how to maintain their new system. When ventilation work on a roof is complete, personnel should spend five minutes walking the homeowner through the basics.

    Key Points to Communicate

    • Do Not Block Vents: Explain that storing items in the attic near the vents can restrict airflow.
    • Annual Inspection: Recommend checking the vents once a year for debris or bird nests.
    • Signs of Trouble: Teach them to look for moisture stains on the ceiling or excessive heat in the upper floors, which could indicate ventilation failure.

    This educational component transforms a transactional service into a consultative relationship, increasing the likelihood of referrals and repeat business.

    FAQ Section

    1. How long should I wait before walking on the roof after ventilation installation?

    It depends on the sealant used. Most roofing cements require 24–48 hours to fully cure. Walking on it too soon can displace the flashing and break the seal. Always check the manufacturer’s curing time specifications.

    2. Can I install roof vents myself, or do I need a professional?

    While DIY is possible, roof work involves significant fall risks and potential for water damage if flashed incorrectly. Professional personnel have the training to ensure code compliance and warranty validity. If you are not comfortable working at heights, hire a licensed contractor.

    3. What is the most common mistake made after installing roof vents?

    The most common mistake is failing to balance intake and exhaust. Installing powerful exhaust vents without adequate soffit intake can create negative pressure, pulling conditioned air out of your living space and increasing energy bills.

    4. How often should roof vents be cleaned?

    Roof vents should be inspected at least once a year, ideally in the spring. Look for bird nests, leaves, or dust buildup. In areas with heavy pollen or tree cover, bi-annual cleaning may be necessary.

    5. Does adding more vents always improve ventilation?

    No. Over-ventilating can be just as problematic as under-ventilating. It can disrupt the natural airflow pattern and potentially draw rain or snow into the attic. Stick to the calculated Net Free Area (NFA) requirements for your attic size.

    6. What should I do if I notice a leak near the new vent?

    Contact the installer immediately. Most reputable contractors offer a workmanship warranty. Do not attempt to patch it yourself with tar or silicone, as this may void the warranty. Document the leak with photos and dates for insurance purposes.

    Conclusion

    Completing a roofing job is not just about attaching hardware; it is about ensuring a system that protects the home for decades. When ventilation work on a roof is complete personnel should prioritize cleanup, sealing verification, airflow testing, and thorough documentation. These steps are not optional extras—they are the hallmark of professional excellence.

    By following this checklist, contractors can reduce callbacks, enhance safety, and build lasting trust with clients. Homeowners, meanwhile, gain peace of mind knowing their investment is secure and efficient.

    Did you find this guide helpful? Share it with your network on LinkedIn or Facebook to help others understand the importance of proper roof ventilation completion. Let’s raise the standard for roofing professionalism together.