Tag: Roof Measurement Guide

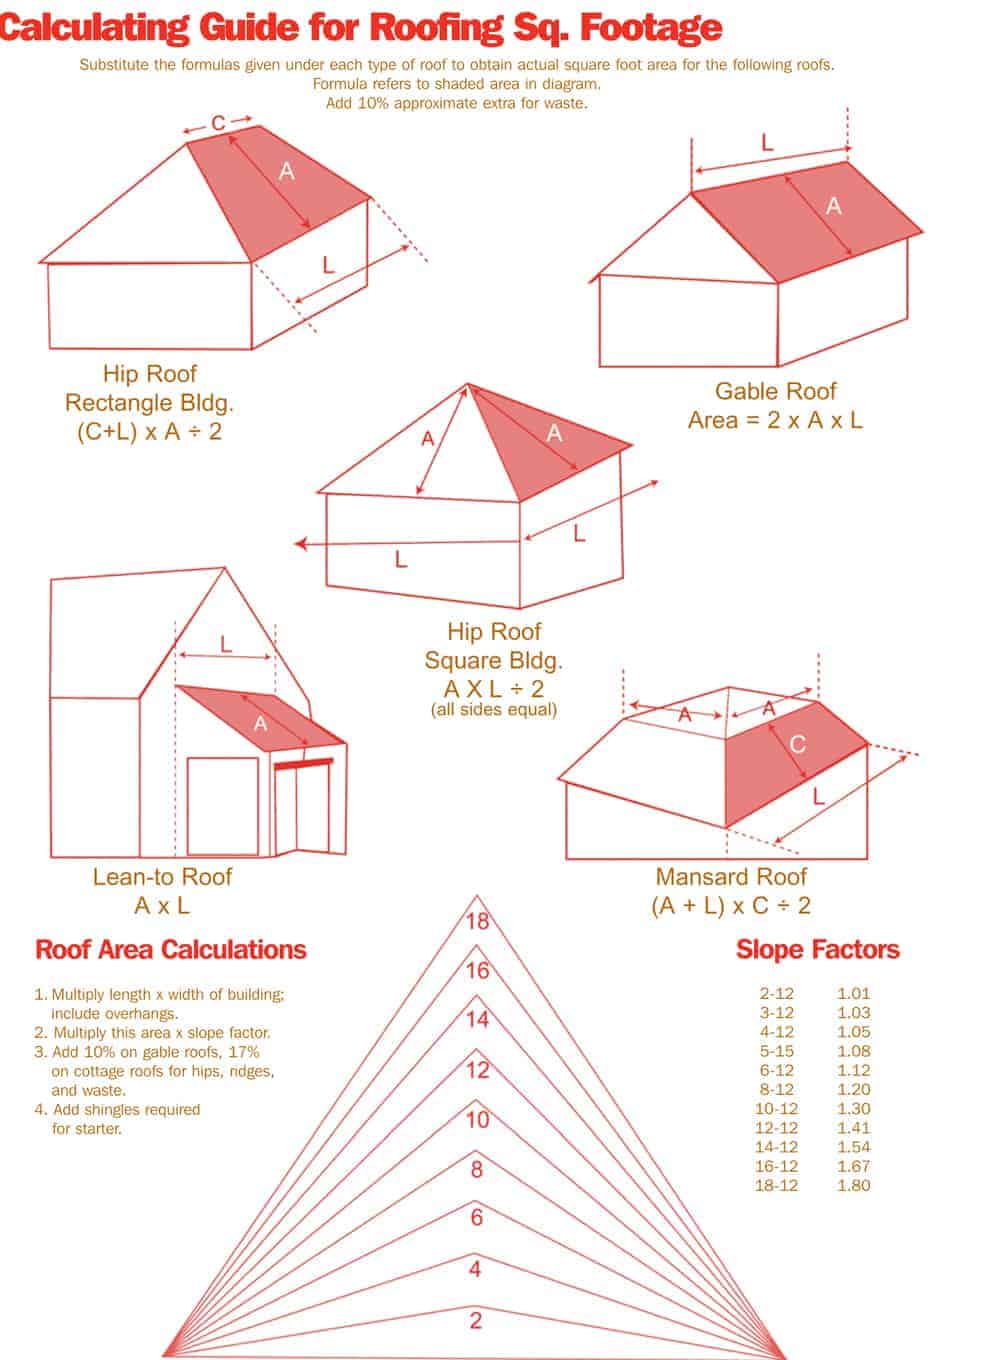
  • How to Calculate Roof Square Footage Accurately

    How to Calculate Roof Square Footage Accurately

    Calculating the exact area of your roof is one of the most critical steps in any home renovation or repair project. Getting this number wrong can lead to ordering too much material, wasting money, or worse, running short mid-project and facing price hikes for small batches. If you are wondering how do you get the square footage of a roof, you are not alone; many homeowners find the geometry intimidating, but it is simpler than it looks.

    In this guide, we will break down the process into manageable steps, ensuring you have the confidence to measure your roof accurately without needing a degree in mathematics.

    Why Accurate Roof Measurements Matter

    Before we dive into the tape measure, it is essential to understand why precision is non-negotiable. Roofing materials are sold by the “square,” which equals 100 square feet. A miscalculation of even 10% can result in significant financial loss or project delays.

    According to industry standards, contractors typically add a waste factor of 10–15% for simple gable roofs and up to 20% for complex roofs with multiple valleys and hips. However, this waste factor applies to an accurate base measurement. If your base number is wrong, the waste factor cannot save you.
    How Do You Get The Square Footage Of A Roof

    Step 1: Gather the Right Tools

    You do not need expensive laser equipment to get a reliable estimate. Here is what you need:

    • A sturdy ladder: Ensure it is on stable ground.
    • A long tape measure: At least 25–50 feet.
    • Graph paper and a pencil: For sketching the roof layout.
    • A calculator: Or a smartphone app.
    • Safety gear: Non-slip shoes and a spotter if you plan to climb onto the roof.

    Pro Tip: If you are uncomfortable climbing onto the roof, you can perform these measurements from the ground using basic geometry, though it may be slightly less precise.

    Step 2: Understand Roof Complexity

    Not all roofs are created equal. The method you use depends on the shape:

    1. Simple Gable Roof: Two sloping sides that meet at a ridge. This is the easiest to measure.
    2. Hip Roof: Slopes on all four sides. Requires more calculations.
    3. Complex Roof: Multiple gables, valleys, dormers, and chimneys.

    For complex roofs, the best strategy is to break the roof down into smaller, manageable geometric shapes (rectangles and triangles).

    Step 3: Measuring from the Ground (The Safe Method)

    If you prefer not to climb, you can estimate the footprint of your house and adjust for the pitch.

    Measure the Length and Width

    Walk around your house and measure the length and width of the exterior walls. Include any overhangs (eaves) if possible. If you cannot see the eaves clearly, add approximately 1–2 feet to each side to account for them.

    Example: If your house is 40 feet long and 30 feet wide, your footprint is 1,200 square feet.

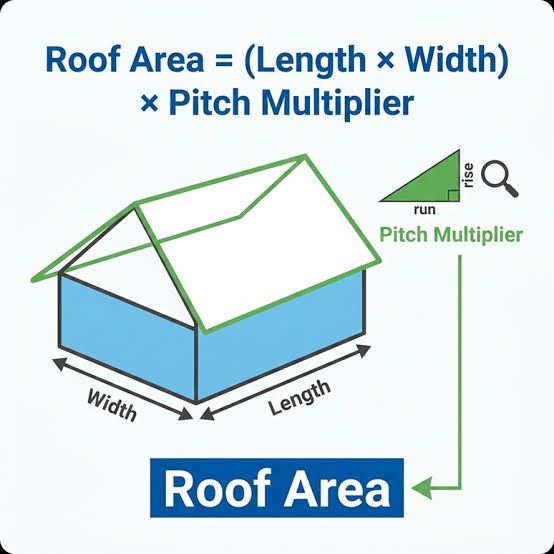
    Account for Roof Pitch

    A flat roof has the same square footage as the footprint. However, most roofs are sloped. The steeper the pitch, the larger the surface area.

    To get the actual roof area from the ground, you need the Pitch Multiplier. You can find this by measuring the rise over a 12-inch run.

    Roof PitchMultiplier
    4/121.054
    6/121.118
    8/121.202
    10/121.302
    12/121.414

    Calculation: Roof Area=Footprint Area×Pitch MultiplierRoof Area=Footprint Area×Pitch Multiplier

    Using our example above with a 6/12 pitch: 1,200 sq ft×1.118=1,341.6 sq ft1,200 sq ft×1.118=1,341.6 sq ft

    Step 4: Measuring from the Roof (The Precise Method)

    For the highest accuracy, especially for complex roofs, measuring directly from the surface is best. Please prioritize safety. Use a harness if the pitch is steep.

    Break It Down into Sections

    Look at your roof from above (or sketch it from the ground first). Divide it into distinct sections.

    1. Rectangular Sections: Measure the length and width of each rectangular plane. Multiply them to get the area.
    2. Triangular Sections (Gables): Measure the base and the height (from the base to the peak). The formula is: Area=Base×Height2Area=2Base×Height​

    Don’t Forget the Details

    • Valleys: These are internal angles where two roof slopes meet. Measure their length and width carefully.
    • Dormers: Treat dormers as separate small roofs. Measure their faces and add them to the total.
    • Chimneys and Vents: Generally, you do not subtract these unless they are massive. It is better to have a little extra material for flashing and cuts.

    Summing It Up

    Add the square footage of all sections together. This gives you the total surface area.

    Understanding “Squares” in Roofing

    In the roofing industry, professionals do not usually talk in square feet. They talk in “Squares.”

    • 1 Square = 100 Square Feet

    If your total calculation is 2,450 square feet, you divide by 100: 2,450/100=24.5 Squares2,450/100=24.5 Squares

    When ordering materials, you would round up to 25 Squares. Always round up to ensure you have enough coverage.

    Adding the Waste Factor

    No installation is perfect. Shingles need to be cut to fit edges, valleys, and around obstacles.

    • Simple Roof (Gable): Add 10% waste.
    • Complex Roof (Hips/Valleys): Add 15–20% waste.

    Final Calculation Example:

    • Total Area: 2,450 sq ft
    • Waste (15%): 2,450×0.15=367.5 sq ft2,450×0.15=367.5 sq ft
    • Total Needed: 2,450+367.5=2,817.5 sq ft2,450+367.5=2,817.5 sq ft
    • In Squares: ~28.2 Squares -> Order 29 Squares

    For more detailed information on roofing structures and terminology, you can refer to Wikipedia’s article on Roofing.

    Common Mistakes to Avoid

    1. Ignoring Overhangs: Failing to include the eaves can leave you short by hundreds of square feet.
    2. Wrong Pitch Multiplier: Guessing the pitch instead of measuring it leads to significant errors.
    3. Not Accounting for Waste: Buying exactly the net amount ensures you will run out.
    4. Measuring Only One Side: On asymmetrical roofs, both sides may have different dimensions. Measure each plane individually.

    FAQ Section

    Q1: Can I use Google Earth to measure my roof?

    Yes, tools like Google Earth or specialized roofing software (like EagleView) can provide satellite-based measurements. However, these are estimates. For purchasing materials, it is always safer to verify with physical measurements or a professional inspection.

    Q2: Do I need to subtract skylights from the square footage?

    Generally, no. Skylights are small relative to the total roof area. It is standard practice to ignore them in the total square footage calculation and use the extra material for cutting around them and other waste.

    Q3: What if my roof has multiple stories?

    Measure each level separately. A two-story house might have a lower roof section and an upper roof section. Calculate the square footage for each distinct plane and sum them up. Do not assume the upper floor footprint matches the lower roof area.

    Q4: How accurate does the measurement need to be?

    For material ordering, being within 5% is ideal. However, since you add a waste factor, being slightly over is better than being under. Most suppliers allow you to return unopened bundles, so buying an extra square is a safe insurance policy.

    Q5: Is there an app that can help me calculate this?

    Yes, there are several apps available for iOS and Android that use augmented reality (AR) or photo analysis to estimate roof size. While convenient, treat these as preliminary estimates rather than final order quantities.

    Q6: What is the difference between roof area and floor area?

    Floor area is the horizontal footprint of the house. Roof area is the actual surface area of the sloped shingles. Because of the slope, the roof area is always larger than the floor area.

    Conclusion

    Knowing how do you get the square footage of a roof empowers you to budget effectively and communicate confidently with contractors. By breaking the roof into simple shapes, accounting for pitch, and adding a proper waste factor, you can arrive at a number that ensures your project runs smoothly.

    Remember, safety comes first. If your roof is steep or complex, do not hesitate to hire a professional for the measurement. It is a small cost compared to the risk of injury or costly material errors.

    Did you find this guide helpful? Share it with your friends on social media who might be planning their own home improvements!
  • How to Calculate Roof Square Footage Accurately

    How to Calculate Roof Square Footage Accurately

    Have you ever stared up at your home’s roof, wondering just how much material you actually need for a repair or replacement? It is a common dilemma for homeowners, as guessing wrong can lead to wasted money on excess shingles or dangerous delays due to shortages. Knowing how do you calculate the square footage of a roof is the critical first step in any roofing project, ensuring you budget correctly and hire contractors with confidence.

    Why Accurate Roof Measurements Matter

    Before we dive into the math, it is essential to understand why precision is non-negotiable. Roofing materials are expensive. Asphalt shingles, metal panels, and tiles are typically sold by the “square,” which is a industry term for 100 square feet. If you underestimate your needs, you risk color mismatches if you have to buy a second batch later. If you overestimate, you are throwing money away on returns or disposal fees.

    Furthermore, accurate measurements protect you during contractor negotiations. Many homeowners rely solely on a roofer’s quote, but having your own baseline calculation prevents being upsold on unnecessary materials. According to industry standards, a precise measurement also helps in calculating the correct amount of underlayment, ice and water shield, and ventilation components required for a durable system.

    Understanding the Difference: Floor Plan vs. Roof Area

    A common mistake beginners make is assuming the roof’s square footage is the same as the home’s living area. This is rarely true. Your roof covers more than just the footprint of your house; it includes overhangs, eaves, and often extends beyond the exterior walls.

    Additionally, the pitch (slope) of your roof significantly increases the surface area. A flat roof might closely match your home’s footprint, but a steeply pitched roof will have a much larger surface area. Ignoring the slope is the number one reason for calculation errors. To get an accurate number, you must account for both the horizontal footprint and the vertical rise.

    Step-by-Step Guide: How Do You Calculate The Square Footage Of A Roof

    Calculating your roof’s area doesn’t require a degree in engineering, but it does require attention to detail. Follow these steps to get a reliable estimate.

    Step 1: Measure the Footprint

    Start by measuring the length and width of your home from the ground. Use a laser measurer for accuracy, or a standard tape measure if necessary. Include any attached structures like garages or porches that share the same roofline.

    • Length: Measure the longest side of the house.
    • Width: Measure the widest side.
    • Calculate Base Area: Multiply Length × Width.

    Example: If your home is 40 feet long and 30 feet wide, your base footprint is 1,200 square feet.

    Step 2: Account for Overhangs

    Roofs rarely end exactly at the wall. Most have eaves that extend 1 to 2 feet beyond the exterior walls. To be safe, add 1 foot to each side of your length and width measurements before multiplying.

    • Adjusted Length: 40 + 2 = 42 feet
    • Adjusted Width: 30 + 2 = 32 feet
    • New Base Area: 42 × 32 = 1,344 square feet

    This small adjustment ensures you have enough material for the edges, which are crucial for water diversion.

    Step 3: Determine the Roof Pitch

    The pitch is the slope of the roof, expressed as a ratio of vertical rise to horizontal run (e.g., 6:12). This means for every 12 inches you go horizontally, the roof rises 6 inches vertically.

    If you don’t know your pitch, you can estimate it:

    1. Place a level against the roof rake (edge) or in the attic against a rafter.
    2. Measure 12 inches along the level.
    3. Measure the vertical distance from the 12-inch mark to the roof surface.

    If that vertical distance is 6 inches, your pitch is 6:12.

    Step 4: Apply the Pitch Multiplier

    Once you have the pitch, you need to apply a multiplier to your base area. This accounts for the extra surface area created by the slope. You can find these multipliers in standard roofing charts.

    Roof PitchMultiplier
    4:121.054
    6:121.118
    8:121.202
    10:121.302
    12:121.414

    Using our example: If your pitch is 6:12, the multiplier is 1.118. Calculation: 1,344 sq ft (Base Area) × 1.118 = 1,502.59 square feet.

    Step 5: Add Complexity Factors

    Does your roof have dormers, chimneys, or valleys? These features add surface area and complexity. For simple gable roofs, the calculation above is usually sufficient. However, for complex roofs with multiple intersecting planes, it is best to break the roof into smaller rectangular sections, calculate each individually, and sum them up.

    For a general DIY estimate, adding 10% to your total is a safe buffer for waste, cuts, and complex geometry.

    Final Estimate: 1,502.59 × 1.10 = 1,652.85 square feet.

    How Do You Calculate The Square Footage Of A Roof

    Converting Square Footage to Roofing Squares

    In the roofing industry, materials are not sold by the square foot but by the “square.” One roofing square equals 100 square feet.

    To find out how many squares you need:

    1. Take your total square footage (1,652.85).
    2. Divide by 100.
    3. Result: 16.53 squares.

    Since you cannot buy partial bundles easily, you would round up to 17 squares. Always confirm with your supplier how many bundles make up a square, as this varies by material type (e.g., 3 bundles per square for standard asphalt shingles).

    Tools and Technology for Modern Measurement

    While manual calculation is reliable, technology has made the process easier and safer. You no longer need to climb a ladder with a tape measure.

    • Satellite Imagery Apps: Tools like Google Earth or specialized roofing apps allow you to trace your roof’s perimeter digitally. These programs often include built-in pitch estimators.
    • Laser Measurers: Handheld laser devices provide instant distance readings with high precision, reducing human error associated with tape measures.
    • Drone Surveys: For large or complex commercial roofs, drones can create 3D models that provide exact surface areas.

    For more information on traditional construction measurement standards, you can refer to resources on building measurement techniques to understand the historical context of these practices.

    Common Mistakes to Avoid

    Even with a guide, errors happen. Here are the most frequent pitfalls:

    • Ignoring Waste Factor: Never order the exact calculated amount. Shingles need to be cut for hips, ridges, and valleys. A 10-15% waste factor is standard.
    • Misidentifying Pitch: Guessing the pitch can lead to a 10-20% error in material costs. Always measure or check blueprints.
    • Forgetting Accessories: Square footage only covers shingles. Don’t forget to calculate linear feet for ridge caps, drip edges, and flashing.

    FAQ Section

    1. Can I calculate roof square footage from inside the attic?

    Yes, this is often safer and easier. Measure the length and width of the attic floor. Then, measure the rise of the rafters to determine the pitch. This method avoids the dangers of climbing onto the roof.

    2. Does the chimney affect the square footage calculation?

    Technically, yes, but the surface area of a chimney is negligible compared to the whole roof. Instead of subtracting it, most professionals leave it as part of the waste factor. It is better to have slightly too much material than too little.

    3. What if my roof has multiple levels?

    Treat each level as a separate rectangle. Calculate the square footage for each section individually using the steps above, then add them together. Ensure you apply the correct pitch multiplier for each section if they differ.

    4. Is there a difference between “square feet” and “squares”?

    Yes. “Square feet” is the actual area measurement. A “square” is a unit of measure used in roofing equal to 100 square feet. Always clarify which unit your contractor is using to avoid confusion.

    5. How accurate are online roof calculators?

    Online calculators using satellite data are generally within 5-10% accuracy. They are excellent for preliminary estimates but should not replace professional measurements for final material orders, especially for complex roofs.

    Conclusion

    Learning how do you calculate the square footage of a roof empowers you to take control of your home improvement projects. By measuring your footprint, accounting for overhangs, applying the correct pitch multiplier, and adding a waste factor, you can arrive at a highly accurate estimate. This knowledge not only saves money but also ensures your roof is installed with the right amount of material for maximum longevity.

    Don’t let the math intimidate you. Take your time, double-check your numbers, and use the tools available to you. If you found this guide helpful, please share it with friends or family who might be planning their own roofing projects. Accurate information is the foundation of a successful home renovation!

  • How to Measure Roof Square Footage Accurately

    How to Measure Roof Square Footage Accurately

    Have you ever stared at your home’s silhouette, wondering just how much material you’d need for a replacement or repair? It is a common dilemma for homeowners, as guessing wrong can lead to wasted money on excess materials or dangerous delays due to shortages. Knowing how do you measure the square footage of a roof is the critical first step in any roofing project, ensuring you budget correctly and hire contractors with confidence.

    Why Accurate Roof Measurement Matters

    Before we dive into the tape measures and calculators, it is vital to understand why precision is non-negotiable. Roofing materials are not cheap. Asphalt shingles, metal panels, and clay tiles are typically sold by the “square,” a roofing term equal to 100 square feet.

    If you underestimate your roof’s size by even 10%, you might face mid-project price hikes for additional materials. Overestimating leads to waste, which is both financially inefficient and environmentally unfriendly. Furthermore, accurate measurements provide leverage when negotiating with contractors. If you know your roof’s approximate size, you can spot inflated quotes immediately.

    According to industry standards, a precise measurement also helps in calculating the correct load-bearing requirements for your home’s structure, especially if you are switching from lightweight asphalt to heavier slate or tile.

    Ground-Level Measurement: The Safer Alternative

    Climbing onto a roof can be dangerous, especially for those without proper safety gear or experience. Fortunately, you can get a remarkably accurate estimate from the ground. This method relies on geometry and basic observations of your home’s footprint.

    Step 1: Measure Your Home’s Footprint

    Start by measuring the length and width of your house from the ground. If your home is a simple rectangle, this is straightforward. Multiply the length by the width to get the base area.

    • Example: A house that is 40 feet long and 30 feet wide has a footprint of 1,200 square feet.

    Step 2: Account for Overhangs

    Roofs rarely end exactly at the exterior walls. Most roofs have eaves or overhangs that extend beyond the siding. Add approximately 1–2 feet to each side of your length and width measurements to account for this.

    Step 3: Determine the Roof Pitch

    This is where many DIYers make mistakes. A flat roof has the same square footage as its footprint. However, most US homes have sloped roofs. The steeper the pitch, the more surface area there is.

    You can estimate the pitch by looking at the gable end of your house or using a level and tape measure in the attic. Pitch is expressed as a ratio, such as 4/12, meaning the roof rises 4 inches for every 12 inches of horizontal run.

    Step 4: Apply the Pitch Multiplier

    Once you have the pitch, use a multiplier to adjust your base area. Here is a quick reference table for common pitches:

    Roof PitchMultiplierComplexity Level
    3/121.03Low
    4/121.06Low-Medium
    6/121.12Medium
    8/121.20High
    12/121.42Very High

    Calculation Example: If your adjusted footprint is 1,250 sq ft and your pitch is 6/12: 1,250 sq ft×1.12=1,400 sq ft1,250 sq ft×1.12=1,400 sq ft

    This method provides a solid estimate for simple roof structures. For complex roofs with multiple valleys, dormers, and turrets, this method may understate the actual area.

    How Do You Measure The Square Footage Of A Roof

    On-Roof Measurement: The Precise Method

    If you are comfortable working at heights and have the necessary safety equipment—such as a harness, non-slip shoes, and a stable ladder—you can measure the roof directly. This method yields the highest accuracy.

    Safety Warning: Never walk on a wet, icy, or moss-covered roof. Always have a spotter on the ground.

    Step 1: Break Down the Roof into Planes

    Visualize your roof as a collection of simple geometric shapes, primarily rectangles and triangles. Ignore the small details like vents for now; focus on the large planes.

    Step 2: Measure Each Plane

    Use a long tape measure (at least 25–50 feet).

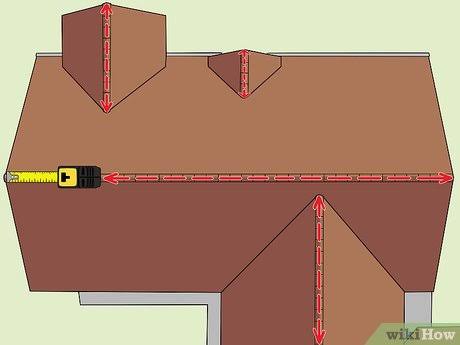
    1. Measure the Length: Run the tape along the ridge or the eave.
    2. Measure the Width: Run the tape from the eave to the ridge (the slope distance, not the horizontal run).

    Repeat this for every distinct section of the roof.

    Step 3: Calculate Individual Areas

    For rectangular sections, multiply length by width. For triangular sections (like gables), use the formula: Area=Base×Height2Area=2Base×Height​

    Sum up the areas of all sections to get the total square footage.

    Step 4: Add Waste Factor

    Even with precise measurements, you will lose material to cuts and overlaps. Industry experts recommend adding a waste factor:

    • Simple Roofs: Add 10%
    • Complex Roofs: Add 15–20%

    If your calculated area is 1,400 sq ft, adding 10% waste brings you to 1,540 sq ft. Since roofing is sold in squares (100 sq ft), you would order 16 squares.

    Understanding Complex Roof Features

    Not all roofs are simple gables. Modern architecture and historic homes often feature complex elements that drastically change the surface area.

    Dormers and Valleys

    A dormer is a window structure that projects vertically from a sloping roof. While it adds living space, it adds significant roofing surface area. You must measure the sides and top of the dormer separately and add them to your total.

    Valleys, where two roof slopes meet, require extra attention. They often need wider metal flashing and careful shingle weaving, which increases material usage. When measuring, ensure you capture the full width of the valley area.

    Chimneys and Skylights

    While these features subtract from the shingled area, the amount is usually negligible compared to the waste generated by cutting around them. It is generally safer to ignore their subtraction and let the waste factor cover the loss. However, you will need specific flashing materials for these penetrations, which should be quoted separately.

    Digital Tools and Satellite Technology

    In the modern era, you don’t always need a ladder. Several digital tools can help you answer how do you measure the square footage of a roof with high precision.

    Satellite Imagery Services

    Companies like Google Earth allow you to trace roof lines manually. While free, this method requires you to know the exact scale and can be tricky with tree cover.

    Professional Roofing Software

    Contractors often use software such as EagleView or Hover. These platforms use aerial imagery and AI to generate 3D models of your roof. They can detect pitch, obstacles, and square footage with near-perfect accuracy. Some of these services offer reports for a fee, which can be worth the cost if you are planning a major renovation and want an unbiased third-party measurement.

    For a deeper understanding of how building dimensions are standardized, you can refer to general construction principles outlined on Wikipedia.

    Common Mistakes to Avoid

    Even with the best intentions, errors happen. Here are the most frequent pitfalls:

    1. Ignoring the Pitch: Treating a steep roof as flat is the number one cause of material shortage. Always apply the multiplier.
    2. Measuring Only the Floor Plan: Your interior square footage is irrelevant to your roof size. A two-story house has the same roof footprint as a one-story house of the same width and length, but the roof area depends on the pitch, not the number of floors.
    3. Forgetting Waste: Buying exactly the calculated amount leaves no room for error. Broken shingles and mis-cuts are inevitable.
    4. Misidentifying Squares: Remember, 1 roofing square = 100 sq ft, not a 10×10 foot physical square on the roof. It is a unit of area, not shape.

    FAQ Section

    1. What is the difference between roof square footage and home square footage?

    Home square footage refers to the livable interior space, measured from the exterior walls on the ground floor. Roof square footage is the total surface area of the roofing material, which includes slopes, overhangs, and multiple levels. The roof area is almost always larger than the home’s footprint due to pitch and overhangs.

    2. How many squares of shingles do I need for a 2,000 sq ft roof?

    First, clarify if 2,000 sq ft is the footprint or the actual roof area. If it is the actual sloped area, divide by 100. You need 20 squares. However, always add 10–15% for waste. So, for a 2,000 sq ft roof, you should buy 22–23 squares of shingles.

    3. Can I measure my roof from the inside?

    Yes, partially. You can measure the attic floor to get the footprint dimensions. You can also measure the rise and run of the rafters to determine the pitch. However, you cannot measure overhangs or complex external features like dormers from the inside, so this method should be combined with exterior observations.

    4. Does the type of shingle affect the measurement?

    No, the square footage remains the same regardless of material. However, different materials have different coverage per bundle. Asphalt shingles typically cover 33.3 sq ft per bundle (3 bundles per square), while metal panels vary by profile. Always check the manufacturer’s specifications for coverage rates.

    5. Is it better to hire a professional for measurement?

    If your roof is simple (low pitch, few valleys), DIY measurement is feasible. For steep, multi-level, or historic roofs, hiring a professional is recommended. They have the safety gear, experience, and insurance to handle the job. Plus, their measurements are often required for warranty validation.

    Conclusion

    Learning how do you measure the square footage of a roof empowers you to take control of your home maintenance projects. Whether you choose the ground-level estimation method or the precise on-roof approach, the key is consistency and accounting for pitch and waste. By avoiding common mistakes and utilizing the right tools, you can ensure your roofing project stays on budget and on schedule.

    Accurate measurement is the foundation of a durable roof. Don’t let guesswork compromise your home’s protection. If you found this guide helpful, please share it with friends or family who might be planning their own roofing upgrades. Knowledge is the best tool in your DIY toolkit!