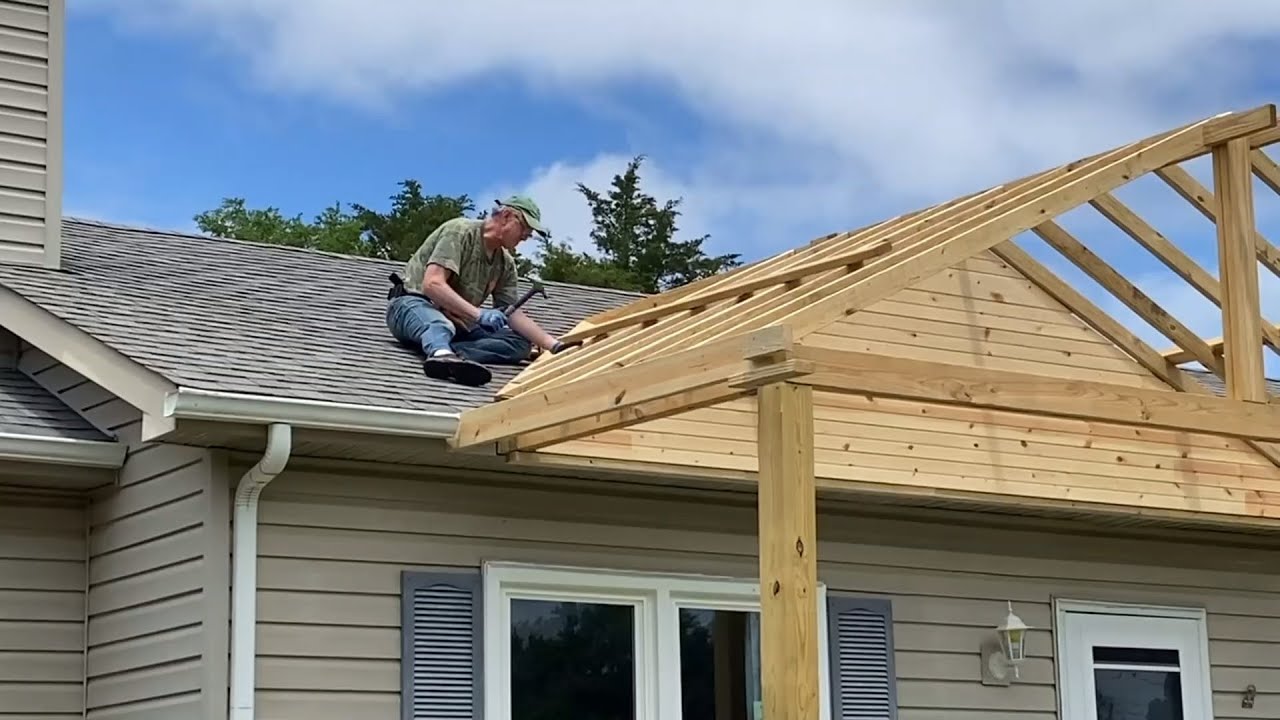
Adding extra living space to your home doesn’t always require a massive renovation. Often, homeowners simply want a sheltered area to enjoy their morning coffee or protect their front door from the elements. However, integrating a new structure with your current home can feel daunting. If you are wondering how to add a porch roof to an existing roof, you are not alone. This project requires precision, but with the right guidance, it is entirely achievable.
In this guide, we will walk you through the process, ensuring your new porch is safe, weatherproof, and aesthetically pleasing. We will focus on practical steps that prioritize structural integrity and long-term durability.
Is It Possible to Attach a New Roof to an Old One?
Before picking up a hammer, you must understand the structural implications. The short answer is yes, but it depends on your existing roof’s condition and local building codes.
When you attach a new roof to an existing one, you are creating what builders call a “valley.” This is where two roof slopes meet. Valleys are critical because they channel large volumes of water. If not sealed correctly, they are the number one cause of leaks in home additions.
According to general construction principles, your existing roof must be in good shape. If your current shingles are curling or the decking is soft, you need to repair the main roof first. You cannot build a stable addition on a failing foundation.
Pro Tip: Always check with your local building department. Most jurisdictions require a permit for structural changes. Ignoring this can lead to fines or issues when selling your home.
What Are the Best Design Options for a Porch Roof?
Choosing the right style affects both cost and complexity. Here are the three most common designs for attaching a porch roof:
1. The Shed Roof (Single Slope)
This is the easiest design for DIYers. It slopes in one direction, away from the house.
- Pros: Simple framing, easier drainage, lower cost.
- Cons: May look less traditional on certain architectural styles.
2. The Gable Roof
This creates a triangular peak. It often matches the main house’s roofline.
- Pros: Aesthetically pleasing, excellent ventilation potential.
- Cons: Complex framing, requires precise cutting of rafters.
3. The Hip Roof
All sides slope downwards to the walls.
- Pros: Very stable in high winds, elegant appearance.
- Cons: Most difficult to frame, higher material waste.
For most beginners asking how to add a porch roof to an existing roof, the shed roof is the recommended starting point due to its simplicity.
Essential Tools and Materials Checklist
Preparation is half the battle. Gathering everything beforehand prevents mid-project delays.
Tools Needed:
- Circular saw and miter saw
- Drill/driver with assorted bits
- Level (4-foot minimum)
- Chalk line
- Ladder and safety harness
- Caulking gun
Materials Needed:
- Pressure-treated lumber (2x6s or 2x8s for rafters)
- Ledger board (same width as rafters)
- Roofing shingles (match existing if possible)
- Ice and water shield (for the valley)
- Step flashing and valley metal
- Structural screws or lag bolts
- Drip edge
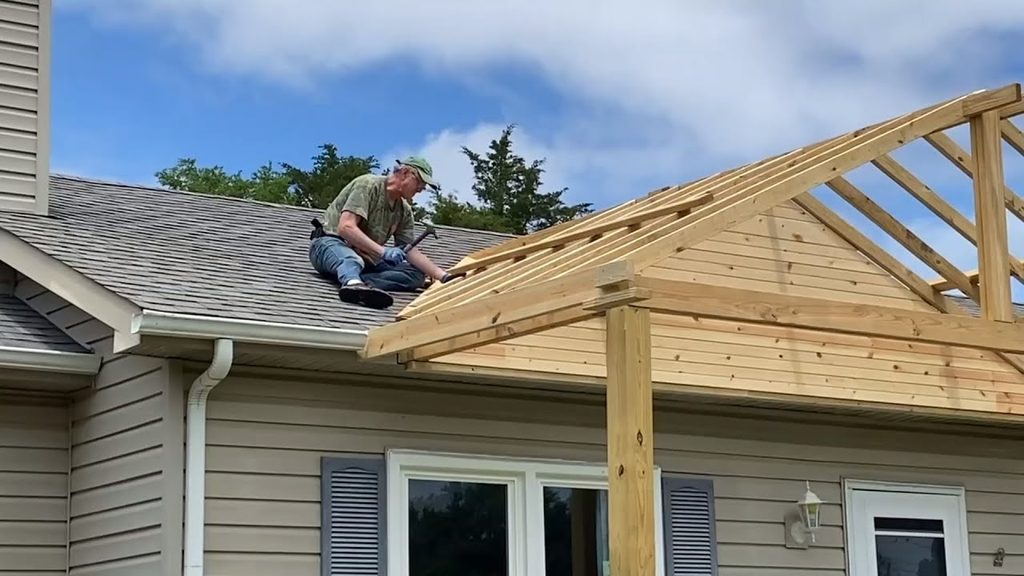
Step-by-Step Guide: How to Build the Frame
Follow these steps carefully. Safety is paramount; always use proper fall protection when working on roofs.
Step 1: Install the Ledger Board
The ledger board attaches directly to your house’s wall and supports the inner ends of the porch rafters.
- Determine the height of your porch roof. It should slope down at least 1/4 inch per foot for proper drainage.
- Mark a level line on the house wall where the top of the ledger will sit.
- Cut a piece of pressure-treated lumber to length.
- Secure the ledger to the house studs using lag bolts or structural screws. Do not just nail it. You need deep penetration into the framing studs for safety.
Step 2: Set the Outer Beam
You need support on the outer edge of the porch.
- Install vertical posts (4×4 or 6×6) on concrete footings. Check your local code for footing depth—usually below the frost line.
- Place a horizontal beam across the tops of these posts.
- Ensure this beam is perfectly level and parallel to the ledger board.
Step 3: Install the Rafters
Rafters bridge the gap between the ledger board and the outer beam.
- Cut your rafters to size. Remember to account for the overhang (usually 6–12 inches).
- Space them 16 inches or 24 inches on center, matching your existing roof spacing if possible.
- Use joist hangers to attach rafters to the ledger board and the outer beam. This provides a strong mechanical connection.
How to Flash the Connection Properly
This is the most critical technical step. Poor flashing leads to water damage inside your walls.
- Remove Shingles: Carefully remove the shingles on the existing roof where the new porch roof will tie in. Expose about 12–18 inches of the roof deck.
- Install Ice and Water Shield: Apply a self-adhering waterproof membrane over the exposed deck and up the wall slightly. This acts as a secondary barrier against water.
- Install Valley Metal: Place a W-shaped metal valley liner over the joint where the two roofs meet. This channels water away efficiently.
- Step Flashing: As you lay new shingles on the porch roof, interweave them with step flashing pieces that tuck under the existing shingles of the main house. This ensures water flows over the flashing, not under it.
For more detailed information on roofing materials and standards, you can refer to Wikipedia’s article on Roofing.
Choosing the Right Roofing Material
Should you match your existing roof? Ideally, yes. Consistency looks better and maintains home value.
| Material | Durability | Cost | Difficulty to Install |
|---|---|---|---|
| Asphalt Shingles | 15–30 Years | Low | Easy |
| Metal Roofing | 40–70 Years | Medium-High | Moderate |
| Clay Tiles | 50+ Years | High | Hard |
If you cannot find an exact match for your asphalt shingles, choose a complementary color. Avoid clashing tones that make the addition look like an afterthought.
Common Mistakes to Avoid
Even experienced DIYers make errors. Here is what to watch out for:
- Insufficient Slope: If the roof is too flat, water will pool. Always maintain a minimum slope of 1:12 (1 inch drop per 12 inches of run).
- Ignoring Ventilation: Trapped heat can damage shingles and increase energy bills. Consider adding soffit vents or a ridge vent if the design allows.
- Weak Connections: Never rely solely on nails for structural connections. Use approved metal connectors and structural screws.
- Skipping Permits: This cannot be stressed enough. Unpermitted work can void your homeowner’s insurance.
FAQ Section
Do I need a permit to add a porch roof?
In most US municipalities, yes. Any structural alteration to your home’s envelope typically requires a building permit. Check with your local planning department before starting.
Can I tie a new roof into old shingles?
No. You must remove the existing shingles in the connection area to install proper flashing and ice/water shield. Tying directly into old shingles guarantees leaks.
How much does it cost to add a porch roof?
Costs vary widely by size and material. A small, simple shed-style porch roof might cost $1,500–$3,000 in materials. Hiring a professional can double or triple this cost.
What is the best slope for a porch roof?
A slope of 3:12 to 4:12 is ideal for asphalt shingles. It provides good drainage while remaining easy to walk on during maintenance.
Can I do this project alone?
While possible, it is highly recommended to have at least one helper. Handling long lumber and aligning rafters is difficult and dangerous for a single person.
Conclusion
Learning how to add a porch roof to an existing roof is a rewarding project that enhances your home’s functionality and curb appeal. By focusing on proper flashing, solid structural connections, and correct slope, you can build a durable extension that lasts for decades.
Remember, patience is key. Take your time with the flashing details, as this is where most failures occur. If you feel unsure about any structural aspect, consult a professional engineer or contractor.
Did you find this guide helpful? Share it with your friends on social media who might be planning their own home improvements! Happy building!