Have you ever looked at your home’s sleek, modern lines and wondered if that gentle slope is strong enough to handle heavy rain or snow? Many homeowners face this exact dilemma when choosing materials, often asking themselves, is a 2/12 roof pitch ok for metal roof installations? It is a valid concern because water drainage behaves very differently on shallow slopes compared to steep ones.
The short answer is yes, but with significant caveats. A 2/12 pitch is considered a “low slope,” and while metal is an excellent material for this application, it requires specific profiles and meticulous installation techniques to prevent leaks. In this guide, we will break down exactly how to make it work safely and effectively.
Understanding the 2/12 Pitch Challenge
To understand why this question is so common, we first need to define what a 2/12 pitch actually means. In roofing terminology, pitch refers to the vertical rise of the roof for every 12 inches of horizontal run. Therefore, a 2/12 pitch rises only two inches for every foot of length.
This is a very shallow angle. On such a low slope, gravity does not help water shed off the roof as quickly as it does on steeper roofs. Instead of rushing off, water tends to move slowly. If there are any imperfections in the roofing material, seams, or fasteners, water has more time to find its way inside.
According to general building standards, anything below a 3/12 pitch is often categorized as a low-slope roof. This classification triggers different building code requirements and manufacturer warranties. Ignoring these distinctions can lead to premature roof failure, voided warranties, and costly interior water damage.
Can You Install Metal on a 2/12 Pitch?
Yes, you can install metal roofing on a 2/12 pitch, but you cannot use just any type of metal panel. The profile of the metal panel is the single most important factor in determining success.
Standing Seam vs. Corrugated Panels
Not all metal roofs are created equal. Here is a comparison of the two most common types regarding low-slope applications:
| Feature | Standing Seam Metal Roof | Corrugated/Exposed Fastener Metal |
|---|---|---|
| Minimum Pitch | Often approved for 1/12 or 2/12 | Typically requires 3/12 or higher |
| Leak Resistance | High (hidden clips, no penetrations) | Lower (screw holes are potential leak points) |
| Cost | Higher initial investment | More affordable |
| Installation Complexity | Requires specialized contractors | DIY-friendly but risky on low slopes |
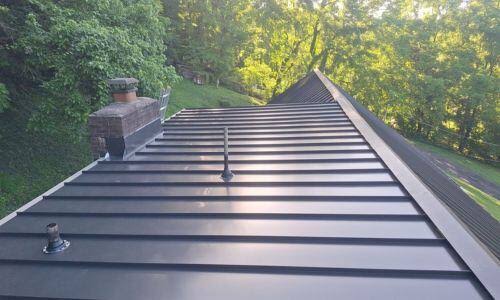
For a 2/12 pitch, standing seam metal roofing is the gold standard. Because the fasteners are hidden beneath the panels and clipped to the structure, there are no thousands of screw holes penetrating the weather barrier. This significantly reduces the risk of leaks caused by thermal expansion and contraction, which is critical on low slopes where water pools slightly longer.
If you attempt to use corrugated metal with exposed fasteners on a 2/12 pitch, you are taking a substantial risk. Most manufacturers will explicitly void their warranty for this application. The gaskets around the screws can degrade over time, and on a low slope, even a minor seal failure can allow water to wick uphill under the panel overlap.
Critical Installation Requirements for Low Slopes
Installing metal on a 2/12 pitch is not a job for amateurs. The margin for error is virtually non-existent. To ensure longevity, you must adhere to strict installation protocols.
1. Use a Solid Decking Surface
Unlike steeper roofs where battens or open purlins might be used, a 2/12 metal roof typically requires solid sheathing (plywood or OSB). This provides a continuous, rigid surface that supports the metal panels evenly. Any unevenness in the deck can cause “oil canning” (visible waviness) in the metal, which can compromise the seams.
2. Implement a Double-Layer Underlayment
Water management is key. On a low slope, you should not rely solely on the metal panels to keep water out. Think of the underlayment as your secondary line of defense.
- Primary Layer: Start with a high-quality synthetic underlayment or self-adhering ice and water shield.
- Secondary Layer: For extra protection, many experts recommend a second layer of modified bitumen or a specialized low-slope underlayment system.
This dual-layer approach ensures that if wind-driven rain manages to get past the metal seams, it hits a waterproof barrier rather than the wood decking.
3. Seal All Seams Properly
On standing seam roofs, the vertical legs of the panels are folded together. For a 2/12 pitch, many manufacturers require the use of sealant tape or liquid sealant within the seams. This creates a watertight bond that prevents capillary action—the phenomenon where water climbs up between two closely spaced surfaces against gravity.
4. Manage Thermal Movement
Metal expands and contracts with temperature changes. On a low slope, if the panels are not allowed to move freely via sliding clips, they can buckle or tear at the fastener points. Ensure your contractor uses a clip system designed for thermal movement, especially in regions with high temperature variance.
Why Experts Recommend Standing Seam for 2/12
The consensus among roofing professionals is clear: if you have a 2/12 pitch, invest in standing seam. But why is it so much better?
The primary reason is the absence of penetrations. In an exposed fastener system, every screw is a potential leak. Over ten years, a typical roof might have thousands of screws. Each one relies on a rubber washer to stay sealed. These washers dry out, crack, and fail.
In contrast, standing seam systems use clips that attach to the deck, while the panels snap or fold onto these clips. There are no screws going through the flat part of the panel where water flows. This design is inherently more watertight. Furthermore, standing seam panels often have taller legs (1.5 to 3 inches), which provides a higher barrier against water backup during heavy storms or ice damming.
For more detailed technical definitions on roofing slopes and standards, you can refer to resources like Wikipedia’s entry on Roof Pitch, which outlines the geometric principles governing roof design.
Common Mistakes to Avoid
Even with the right materials, errors in execution can ruin a low-slope metal roof. Here are the most frequent pitfalls:
- Ignoring Local Building Codes: Some municipalities have strict minimum pitch requirements for certain materials. Always check with your local building department before starting.
- Poor Flashing Details: The roof edges, valleys, and penetrations (like chimneys or vents) are where most leaks occur. On a 2/12 pitch, flashings must be oversized and sealed meticulously.
- Using the Wrong Screws: If you must use exposed fasteners (not recommended), use screws with EPDM washers designed for metal roofing, not standard wood screws.
- Insufficient Overlap: Panel end laps (where one panel ends and the next begins) must be sealed with butyl tape or sealant. On low slopes, water can easily flow backward under a simple lap joint.
FAQ Section
Is a 2/12 pitch too flat for metal roofing?
No, it is not too flat, provided you use the correct system. A 2/12 pitch is acceptable for standing seam metal roofs with proper sealing. However, it is generally too flat for corrugated or exposed fastener metal panels, which usually require a minimum of 3/12 or 4/12 pitch to ensure proper water shedding.
What is the minimum pitch for a metal roof?
The minimum pitch varies by profile. Standing seam systems can often go as low as 1/12 or 0.5/12 with special seals. Corrugated and R-panel styles typically require a minimum of 3/12. Always consult the specific manufacturer’s installation manual for the product you choose, as warranties depend on adhering to these specs.
Will a 2/12 metal roof leak?
It can leak if installed incorrectly. The risk of leaking is higher on a 2/12 pitch than on a steeper roof because water drains slower. However, if installed with a standing seam profile, solid decking, double underlayment, and sealed seams, it can be just as watertight as a steeper roof. Proper installation is the deciding factor.
Do I need special permits for a 2/12 metal roof?
Likely, yes. Because 2/12 is considered a low slope, it may fall under different building code categories than standard residential roofs. Your local building department may require engineered drawings, specific underlayment ratings, or proof that the chosen metal system is rated for such a low pitch. Always pull the necessary permits to ensure safety and insurance validity.
How much does it cost to install metal on a 2/12 pitch?
Expect to pay a premium compared to standard asphalt shingles. Standing seam metal roofing typically costs between $12 and $20 per square foot installed, depending on your location and the complexity of the roof. The higher cost reflects the specialized labor, higher-grade materials, and additional underlayment required for low-slope applications.
Conclusion
So, is a 2/12 roof pitch ok for metal roof projects? Absolutely, but only if you approach it with respect for the physics of water drainage. By choosing a standing seam profile, investing in robust underlayment, and hiring experienced professionals who understand low-slope nuances, you can enjoy the durability and aesthetic appeal of metal roofing for decades.
Don’t cut corners on a low-slope roof. The savings from using cheaper materials or less experienced labor are rarely worth the cost of future repairs. If you found this guide helpful, please share it with friends or family who are considering a similar roofing project. Knowledge is the best tool we have for protecting our homes!