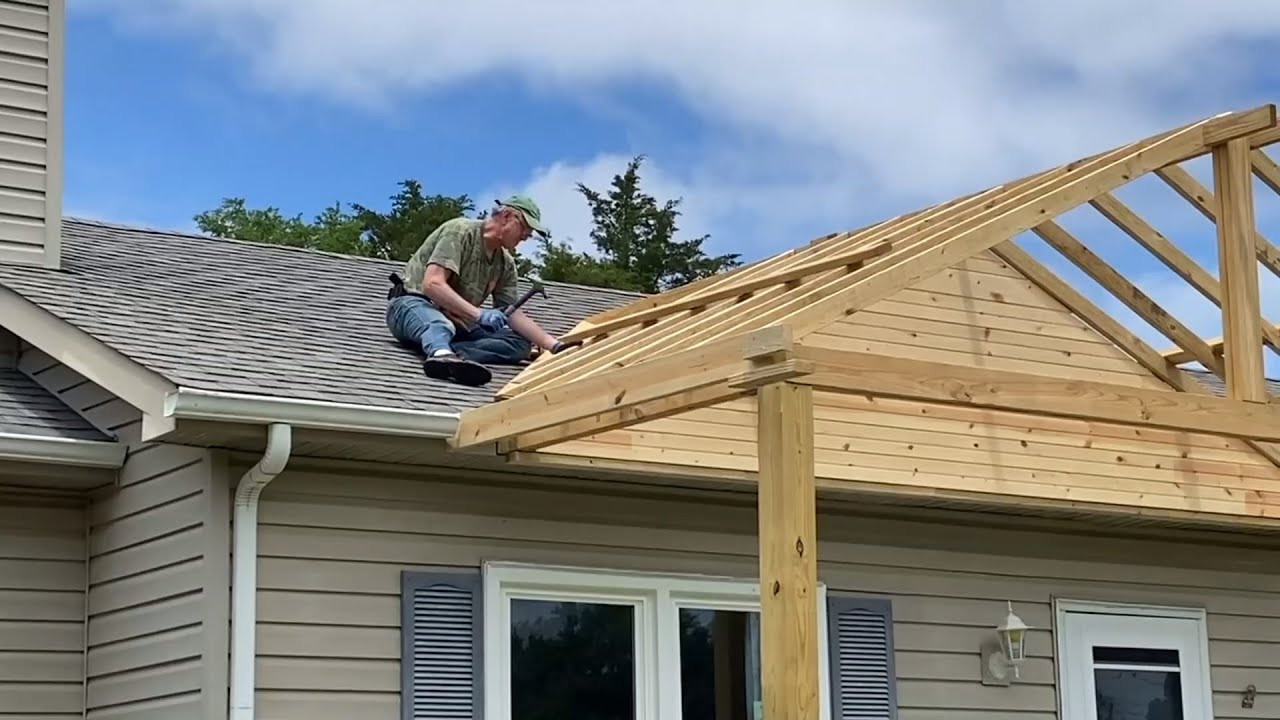
Adding a covered entrance is one of the most effective ways to boost your home’s curb appeal and protect your front door from the elements. However, many homeowners hesitate because they believe integrating a new structure with an old one is too complex or risky. If you are wondering how to add a gable porch roof to existing house structures without compromising integrity, you are in the right place.
This guide breaks down the process into manageable steps, ensuring you understand the structural requirements, material choices, and aesthetic considerations needed for a professional-looking result. Whether you are a seasoned DIYer or planning to hire a contractor, understanding these fundamentals will save you time, money, and potential headaches.
Why Choose a Gable Roof for Your Porch?
Before diving into the construction, it is essential to understand why a gable roof is often the preferred choice for porch additions. A gable roof features two sloping sides that meet at a ridge, creating a triangular extension at each end. This design is not only classic and aesthetically pleasing but also highly functional.
Advantages vs. Disadvantages
| Feature | Gable Porch Roof | Flat/Shed Porch Roof |
|---|---|---|
| Water Drainage | Excellent; sheds water quickly | Moderate; requires precise slope |
| Aesthetic Appeal | Traditional, adds height and grandeur | Modern, minimalist |
| Construction Complexity | Moderate; requires precise cutting | Lower; simpler framing |
| Ventilation | Natural airflow via gable ends | Limited; may need mechanical vents |
| Cost | Mid-range | Generally lower |
According to architectural trends, gable roofs complement most traditional American home styles, including Colonial, Craftsman, and Farmhouse designs. They provide better ventilation and reduce the risk of water pooling, which is crucial for longevity.
What Permits and Preparations Are Needed?
One of the most critical steps in learning how to add a gable porch roof to existing house frameworks is navigating local building codes. Ignoring this step can lead to fines or forced removal of your new structure.
Checking Local Zoning Laws
Most municipalities require a building permit for structural additions. You will likely need to submit:
- Site plans showing the porch location.
- Structural drawings detailing beam sizes and footing depths.
- Proof of insurance if hiring a contractor.
Assessing the Existing Structure
You must determine where the new roof will attach to your house. There are two primary methods:
- Attached to the Wall: The roof ledger board is bolted directly to the house’s framing.
- Freestanding: The porch stands independently, merely touching the house. This is often easier for permitting as it doesn’t alter the main home’s structural load.
Pro Tip: Always consult a structural engineer if you are attaching heavy loads to an older home. Older framing may not support the additional weight without reinforcement.
Step-by-Step Guide: Building the Foundation and Frame
The stability of your gable porch depends entirely on its foundation. Even a small porch needs solid footings to prevent sinking or shifting during freeze-thaw cycles.
Step 1: Pouring Concrete Footings
For a standard wooden porch, you will typically need concrete footings that extend below the frost line in your area.
- Digging: Use a post-hole digger to create holes approximately 12–16 inches in diameter. Depth varies by region (e.g., 36 inches in northern US states).
- Mixing: Use pre-mixed concrete bags. For each footing, you might need roughly 2–3 bags depending on depth.
- Setting Posts: Insert pressure-treated 4×4 or 6×6 posts into wet concrete. Use a level to ensure they are perfectly plumb. Allow 48 hours for curing before adding weight.
Step 2: Installing the Beam and Ledger
Once the posts are set, you will install the main support beam across the front posts. If attaching to the house:
- Locate the wall studs using a stud finder.
- Install a pressure-treated ledger board using lag screws or through-bolts. Do not rely on nails alone.
- Ensure the ledger is level with the top of your outer posts.
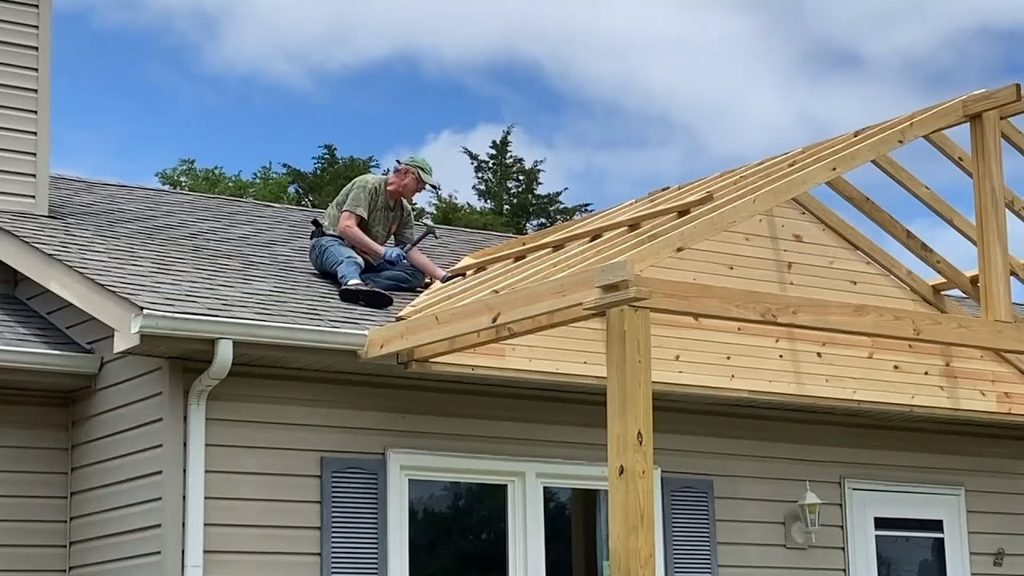
Step 3: Framing the Rafters
This is where the “gable” shape comes to life.
- Cutting Rafters: Use 2×6 or 2×8 lumber for rafters, depending on the span. The angle of the cut (pitch) should match your main house roof if possible, or be slightly steeper for better drainage. A common pitch is 4:12 (4 inches of rise for every 12 inches of run).
- Installing Ridge Board: The ridge board runs along the peak. It connects the tops of the opposing rafters.
- Securing Connections: Use metal rafter ties and hurricane clips to secure rafters to the ledger and beam. These small metal pieces provide crucial resistance against wind uplift.
For more detailed information on roof framing standards, you can refer to general construction principles outlined on Wikipedia’s Roof page.
Choosing Materials for Durability and Style
Selecting the right materials ensures your porch lasts for decades with minimal maintenance.
Roofing Materials
- Asphalt Shingles: Cost-effective and easy to match with your existing house roof.
- Metal Roofing: Highly durable, excellent for shedding snow, and offers a modern farmhouse look.
- Polycarbonate Panels: Great for letting light through while keeping rain out, though less traditional.
Trim and Soffits
Don’t forget the finishing touches. Fascia boards cover the ends of the rafters, while soffits cover the underside. Ventilated soffits are recommended to prevent moisture buildup in the attic space of the porch.
Common Mistakes to Avoid
Even experienced DIYers can stumble when figuring out how to add a gable porch roof to existing house structures. Here are the most frequent errors:
- Incorrect Pitch: If the porch roof pitch is too flat, water will pool. If it’s too steep, it may look disproportionate to the house.
- Poor Flashing: Where the new roof meets the house wall, improper flashing leads to leaks. Use step flashing and counter-flashing integrated with the house siding.
- Ignoring Load Paths: Ensure the weight of the roof transfers directly down through the posts to the footings. Never let the weight rest solely on decorative columns.
FAQ Section
1. How much does it cost to add a gable porch roof?
Costs vary widely based on size and materials. On average, homeowners spend between $2,500 and $7,000 for a basic wooden gable porch roof. High-end materials like cedar or metal can push this to $10,000+.
2. Can I build a gable porch roof myself?
Yes, if you have intermediate carpentry skills. However, working at heights and handling structural loads requires caution. If you are unsure about load calculations, hire a professional for the framing stage.
3. Do I need a permit for a small porch roof?
In most US jurisdictions, yes. Any structure attached to your home or over a certain square footage (often 30–50 sq. ft.) requires a permit. Always check with your local building department first.
4. What is the best pitch for a porch gable roof?
A 4:12 or 5:12 pitch is standard. It provides adequate water runoff and matches well with most residential architecture. Steeper pitches (6:12) are better for snowy climates.
5. How do I seal the connection between the porch roof and the house?
Use high-quality ice and water shield underlayment beneath the shingles at the junction. Install metal step flashing woven into the siding or brickwork, and finish with a bead of exterior-grade polyurethane caulk.
6. Will adding a porch roof increase my home value?
Yes. Curb appeal improvements like a covered porch can offer a high return on investment, often recouping 50–80% of the cost upon sale, according to real estate staging experts.
Conclusion
Learning how to add a gable porch roof to existing house structures is a rewarding project that enhances both the functionality and beauty of your home. By carefully planning your foundation, adhering to local codes, and choosing durable materials, you can create a welcoming entrance that stands the test of time.
Remember, precision in framing and attention to waterproofing details are the keys to success. Take your time, measure twice, and don’t hesitate to seek professional advice for structural concerns.
Did you find this guide helpful? Share it with your friends on Facebook or Pinterest who might be planning their own home improvement projects! Let’s inspire others to build smarter and safer.