Have you ever stood in the lumber aisle, staring at stacks of wood, wondering if that 2×6 will actually reach from your wall plate to the ridge beam without sagging or breaking? It is a common dilemma for DIYers and contractors alike, especially when dealing with low-slope designs. If you are asking, “How Long Is The 2X6 For A 3 12 Roof,” you are looking for more than just a number; you need to understand the structural integrity and safety limits of your build.
In this guide, we will break down the math, the building codes, and the practical realities of using 2×6 lumber on a 3/12 pitch roof. Whether you are building a shed, a porch, or an addition, getting these measurements right is critical for longevity and safety.
Understanding the 3/12 Roof Pitch
Before we calculate lengths, we must define what a “3/12” pitch actually means. In roofing terminology, the pitch is expressed as a ratio of vertical rise to horizontal run.
- Rise: 3 inches
- Run: 12 inches
This means for every 12 inches you move horizontally away from the center of the house (or the wall), the roof rises 3 inches vertically. This is considered a low-slope roof. While aesthetically pleasing and easier to walk on, low-slope roofs have specific structural requirements regarding water drainage and load-bearing capacity.
Why the Pitch Matters for Length
The pitch directly influences the hypotenuse of the triangle formed by your rafter. A steeper roof requires longer rafters for the same span, but a flatter roof like a 3/12 places different stress loads on the lumber, particularly concerning snow accumulation and deflection (sagging).
Calculating the Rafter Length
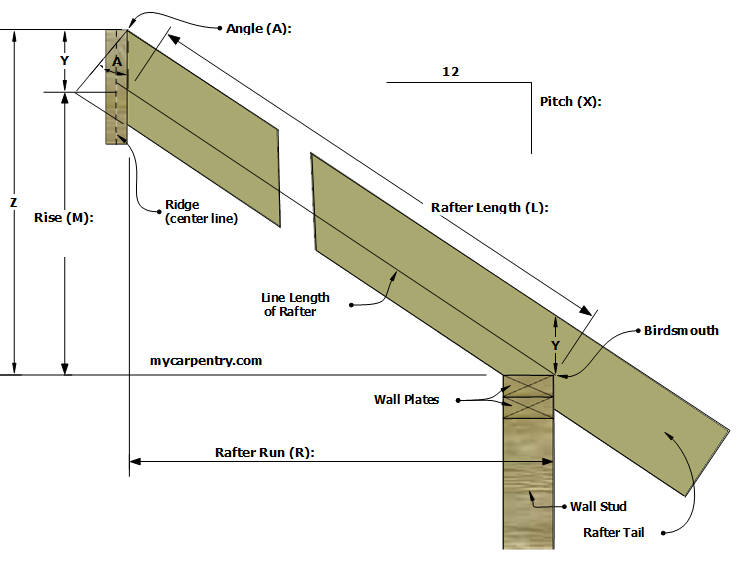
To answer the core question—how long is the 2×6 for a 3/12 roof—we need to determine the run first. The length of the rafter depends entirely on how wide your structure is.
Let’s assume a standard scenario: You are building a structure with a 24-foot width.
- Determine the Run: The run is half the total width.
- 24 feet/2=12 feet (or 144 inches).
- Calculate the Rise: Multiply the run by the pitch factor.
- 12 feet×(3/12)=3 feet (or 36 inches).
- Apply the Pythagorean Theorem: To find the actual rafter length (the hypotenuse), we use a2+b2=c2.
- a=144 inches (Run)
- b=36 inches (Rise)
- c=1442+362
- c=20736+1296
- c=22032≈148.43 inches
So, for a 24-foot wide building, the theoretical line length of the rafter is approximately 12 feet 4.5 inches.
Pro Tip: Always add extra length for the overhang (eave) and the ridge cut. A typical overhang is 12–24 inches. Therefore, you would likely need a board closer to 14–15 feet long.
The Multiplier Method
For quicker calculations, professionals use a pitch multiplier. For a 3/12 pitch, the multiplier is approximately 1.0308.
- Rafter Length=Run×1.0308
- 12 feet×1.0308=12.37 feet
This confirms our previous calculation. However, remember that this is the structural length. You must still account for the physical cuts at the birdsmouth and the tail.
Span Limits: How Far Can a 2×6 Go?
Knowing the length is one thing; knowing if a 2×6 can support that length is another. This is where many DIY projects fail. A 2×6 is not suitable for unlimited spans, even on a low-pitch roof.
According to general building codes and engineering standards, the maximum span of a 2×6 rafter depends on:
- Wood Species: Southern Pine is stronger than Spruce-Pine-Fir (SPF).
- Grade: #2 Grade is standard; #1 is stronger.
- Load: Dead load (weight of the roof) and Live load (snow/wind).
- Spacing: Rafters spaced 12″, 16″, or 24″ apart.
General Span Table for 2×6 Rafters (3/12 Pitch)
| Wood Species | Grade | Spacing | Max Span (No Ceiling Attached) | Max Span (With Ceiling Joists) |
|---|---|---|---|---|
| Douglas Fir-Larch | #2 | 16″ o.c. | ~10′ – 12′ | ~14′ – 16′ |
| Southern Yellow Pine | #2 | 16″ o.c. | ~11′ – 13′ | ~15′ – 17′ |
| Spruce-Pine-Fir | #2 | 16″ o.c. | ~9′ – 11′ | ~13′ – 15′ |
Note: These are approximate values. Always consult local building codes and a structural engineer for specific projects.
If your calculated rafter length exceeds these spans, a 2×6 is insufficient. You would need to upgrade to a 2×8 or 2×10, or reduce the spacing between rafters (e.g., from 24″ to 16″).
Critical Factors Affecting 2×6 Performance
When using 2×6 lumber on a 3/12 roof, several external factors can compromise structural integrity.
1. Snow Load
A 3/12 roof does not shed snow as effectively as a steeper pitch. Snow can accumulate, creating significant weight. In northern US states, the live load requirement can be 30–50 lbs per square foot. A 2×6 may sag under this weight if the span is too long.
2. Deflection (Sagging)
Even if the 2×6 doesn’t break, it might sag. Building codes typically limit deflection to L/360 for live loads. For a 12-foot span, this means the roof should not sag more than 0.4 inches under load. Excessive sagging can crack drywall ceilings and cause water pooling.
3. Lumber Quality
Not all 2x6s are created equal. Look for stamps indicating KD-HT (Kiln-Dried Heat Treated) and the grade stamp. Avoid boards with large knots near the edges, as these are weak points.
For more detailed information on wood properties and structural grading, you can refer to Wikipedia’s article on Lumber to understand the basics of timber classification.
Step-by-Step: Cutting Your 2×6 Rafters
Once you have determined that a 2×6 is appropriate for your span, follow these steps to cut them accurately.
- Mark the Plumb Cut (Ridge): Set your framing square to 3 and 12. Mark the top cut where the rafter meets the ridge beam.
- Measure the Line Length: From the top plumb cut, measure down the edge of the board by your calculated length (e.g., 148.5 inches).
- Mark the Birdsmouth: This is the notch that sits on the top plate of the wall.
- Measure back from the end of the rafter tail.
- Use the square to mark a vertical cut (plumb) and a horizontal cut (level).
- Warning: Do not cut more than 1/3 of the depth of the 2×6 for the birdsmouth, or you will weaken the rafter.
- Mark the Tail Cut: Decide on your overhang (e.g., 12 inches). Mark the bottom plumb cut.
- Cut and Test: Cut one rafter first. Place it on the structure to verify fit before cutting the rest.
FAQ Section
Q1: Can I use 2×6 rafters for a 3/12 roof on a 20-foot wide shed?
A: Likely yes, but it depends on the wood species and spacing. For a 20-foot width, the run is 10 feet. A 10-foot span is generally within the capacity of #2 Douglas Fir or Southern Pine 2x6s spaced 16 inches on center. However, always check local snow load requirements.
Q2: What is the minimum slope for shingles on a 3/12 roof?
A: Most asphalt shingle manufacturers require a minimum slope of 2/12 or 4/12 depending on the installation method. For a 3/12 roof, you often need special underlayment or adhesive strips to prevent wind uplift and water infiltration. Check the specific shingle manufacturer’s guidelines.
Q3: How much overhang should I leave on a 3/12 roof?
A: A standard overhang is 12 to 24 inches. This protects the siding and foundation from rain. Ensure your 2×6 is long enough to accommodate the structural span plus the overhang. If the overhang exceeds 2 feet, you may need to add lookouts or braces for support.
Q4: Is a 3/12 roof good for shedding water?
A: It is adequate, but not ideal. Water drains slower on a 3/12 pitch compared to steeper roofs. This increases the risk of leaks if flashing is not installed perfectly. Ensure you use high-quality ice and water shield underlayment, especially in valleys and eaves.
Q5: Can I splice two 2x6s together to make a longer rafter?
A: It is not recommended for primary rafters unless engineered specifically. Splicing reduces structural integrity. It is better to use a single continuous piece of lumber or upgrade to a larger dimension (like a 2×8) if length is an issue.
Q6: What is the difference between a rafter and a truss?
A: Rafters are individual sticks of lumber cut on-site. Trusses are pre-engineered triangular frameworks built in a factory. For a simple 3/12 roof, rafters are common, but trusses offer greater span capabilities without interior support walls.
Conclusion
Determining how long is the 2×6 for a 3/12 roof involves more than just simple geometry. It requires balancing the mathematical length with the structural span limits of the lumber. For most standard residential applications with spans under 12–14 feet, a #2 grade 2×6 is a viable and cost-effective choice. However, always prioritize safety by verifying local building codes, accounting for snow loads, and ensuring proper installation techniques.
By understanding the relationship between pitch, span, and lumber strength, you can build a roof that is not only aesthetically pleasing but also durable and safe.
Did you find this guide helpful? Share it with your fellow DIY enthusiasts on social media or save it for your next roofing project! If you have specific questions about your build, feel free to leave a comment below.