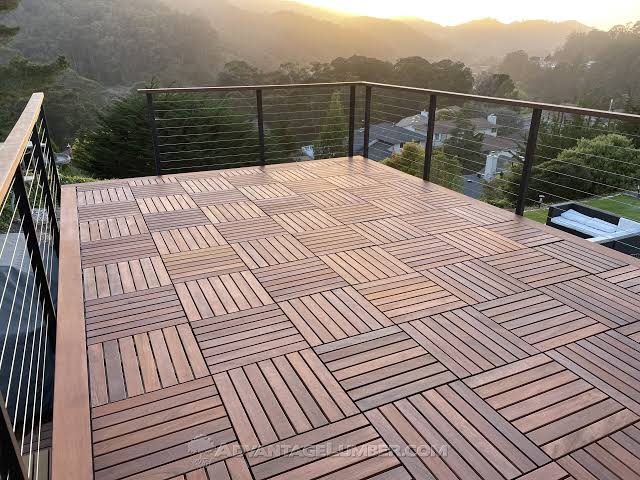
Have you ever looked out your window at your unused flat roof and imagined sipping coffee there while watching the sunrise? You are not alone. Many homeowners in urban areas sit on potential outdoor oases that remain neglected due to uncertainty about construction complexity. Learning how to build a roof deck on a flat roof can transform this dead space into a vibrant extension of your living area, adding significant value and enjoyment to your home.
However, building above your head is vastly different from building on the ground. It requires precision, respect for structural limits, and an understanding of weatherproofing. This guide will walk you through the essential steps, safety considerations, and material choices to ensure your project is both beautiful and durable.
Is Your Roof Structurally Ready for a Deck?
Before you buy a single plank of wood or composite board, you must answer the most critical question: Can my roof hold the weight?
A standard residential flat roof is designed to support “dead loads” (the roof itself) and minimal “live loads” (snow or maintenance workers). It is rarely engineered to support the dynamic load of people, furniture, planters, and decking materials.
The Weight Calculation
According to general engineering standards, a residential roof might be rated for 20 pounds per square foot (psf). A proper deck, however, often requires a capacity of 60 to 100 psf.
- Dead Load of Decking: Approximately 5–10 psf (depending on material).
- Live Load (People/Furniture): Approximately 40–60 psf.
Action Step: Hire a licensed structural engineer. Do not skip this. They will inspect your joists, beams, and columns. If reinforcement is needed, they will provide a stamped plan. This document is also crucial for obtaining building permits.
Expert Insight: Ignoring structural integrity is the number one cause of catastrophic roof deck failures. As noted in structural engineering literature, load distribution is key to maintaining the Structural integrity of any building modification.
What Permits and Codes Do You Need?
Building a roof deck is not a “fly under the radar” project. Most municipalities in the US require strict adherence to local building codes, particularly the International Residential Code (IRC).
Key Regulatory Considerations
- Building Permit: Required for structural changes. Submit your engineer’s plans here.
- Zoning Laws: Check setback requirements. Some cities prohibit decks that overlook neighbors’ windows for privacy reasons.
- Fire Codes: If you live in an attached multi-unit building, fire ratings for materials may be stricter.
Failure to permit your work can lead to hefty fines, forced removal of the deck, and issues when selling your home. Always check with your local building department first.
Choosing the Right Materials for Longevity
Your material choice dictates maintenance, cost, and lifespan. Since the deck is exposed to harsh sun, rain, and wind, durability is paramount.
| Material | Pros | Cons | Estimated Cost (per sq. ft.) |
|---|---|---|---|
| Composite | Low maintenance, rot-resistant, uniform color | Higher upfront cost, can get hot in sun | $30 – $45 |
| Pressure-Treated Wood | Affordable, widely available | Requires annual sealing, prone to warping | $15 – $25 |
| Tropical Hardwood (Ipe) | Naturally rot-resistant, beautiful grain | Expensive, hard to cut, needs oiling | $40 – $60 |
| Aluminum/Steel Tiles | Fireproof, lightweight, modern look | Industrial aesthetic, noisy in rain | $50 – $70 |
Recommendation: For most DIYers, composite decking offers the best balance of ease of installation and long-term low maintenance. It does not splinter, fade, or rot, which is crucial when repairs are difficult to access.
Step-by-Step: How to Build the Framework
Once you have approval and materials, it is time to build. The goal is to create a stable frame without penetrating the waterproof membrane unnecessarily.
Step 1: Protect the Waterproof Membrane
Your flat roof likely has an EPDM, TPO, or modified bitumen membrane. Never drill directly into this layer without proper flashing.
- Lay down protective mats or rubber pavers where your posts will sit.
- If you must anchor into the roof structure, use pre-fabricated pedestal systems designed for flat roofs. These distribute weight and seal penetrations professionally.
Step 2: Install the Joist System
Use pressure-treated 2×6 or 2×8 lumber for your joists.
- Spacing: Place joists 16 inches on center (OC) for standard decking. If using composite, check the manufacturer’s spec; some allow 24 inches OC.
- Leveling: Flat roofs often have a slight slope (1/4 inch per foot) for drainage. Use adjustable plastic pedestals or shims to ensure your deck surface is perfectly level, while maintaining the roof’s underlying drainage slope.
Step 3: Secure the Frame
Attach joists to rim boards or beams using galvanized steel joist hangers. Ensure all hardware is stainless steel or hot-dip galvanized to prevent rust stains on your roof.
How to Ensure Proper Drainage and Ventilation
Water is the enemy of flat roof decks. Trapped water leads to rot, mold, and membrane failure.
The Gap Rule
When laying your decking boards, leave a 1/4-inch gap between each board. This allows rainwater to drain through the deck onto the roof membrane below, where it can flow to the drains.
Ventilation Space
Ensure there is at least a 1.5-inch air gap between the bottom of your joists and the roof surface. This airflow prevents heat buildup and moisture accumulation, which can degrade the roof membrane over time. You can achieve this using adjustable pedestal supports rather than direct wood-to-roof contact.
Finishing Touches: Railings and Lighting
Safety and ambiance complete the project.
Railings are Mandatory
If your deck is more than 30 inches above the ground (or adjacent surface), railings are required by code.
- Height: Typically 36 to 42 inches high.
- Baluster Spacing: No more than 4 inches apart to prevent children from slipping through.
- Material: Glass panels offer unobstructed views, while aluminum or wood matches traditional styles.
Lighting Integration
Plan your lighting during the framing stage. Run conduit for low-voltage LED strip lights under the railing or recessed lights in the deck boards. This enhances safety at night and creates a cozy atmosphere.
Frequently Asked Questions (FAQ)
1. Can I build a roof deck myself, or do I need a contractor?
While a skilled DIYer can handle the decking installation, the structural assessment and waterproofing penetrations should ideally involve professionals. If your engineer requires significant structural reinforcement, hire a licensed contractor.
2. How much does it cost to build a roof deck on a flat roof?
Costs vary widely based on size and materials. On average, expect to pay between $100 and $200 per square foot. This includes structural engineering, permits, high-quality materials, and labor if hired. A small 10×10 deck could start around $10,000.
3. Will a roof deck leak?
Not if installed correctly. The key is using non-penetrating support systems or properly flashed penetrations. Never screw directly into the roof membrane without a certified flashing kit. Regular inspection of the roof drains is also essential to prevent water pooling.
4. What is the best flooring for a flat roof deck?
Composite decking is highly recommended for its durability and low maintenance. Aluminum tiles are excellent for fire resistance and weight savings. Avoid solid wood unless you are committed to annual maintenance, as trapped moisture can cause rapid decay.
5. How do I handle wind on a high roof deck?
Wind uplift is a serious concern. Ensure your railing posts are securely anchored to the structural frame, not just the decking boards. Use wind-resistant furniture and consider installing windbreaks or glass panels if you live in a high-wind zone.
Conclusion
Learning how to build a roof deck on a flat roof is a rewarding journey that blends engineering precision with creative design. By prioritizing structural safety, respecting waterproofing integrity, and choosing durable materials, you can create an outdoor sanctuary that lasts for decades.
Remember, the foundation of a great deck is not just the wood or composite—it’s the planning. Invest in a structural engineer, secure your permits, and take your time with the waterproofing details.
Ready to start your transformation? Share this guide with your partner or friends who are dreaming of their own rooftop retreat. Don’t forget to pin this article to your Pinterest board for future reference!